
Member Features
Find Real Estate Bargain!
Full foreclosure details
Home value, equity and ownership info
Find homes priced below market
Get full access with a FREE Account
Already a member?
$6,450,000
Listing Price6beds
9baths
9,186sqft
160,736sqft lot
5537 Orchard Ridge Dr, Rochester, MI 48306
Member Features
Find Real Estate Bargain!
Full foreclosure details
Home value, equity and ownership info
Find homes priced below market
Get full access with a FREE Account
Already a member?
For Sale
Off Market
Home type
Price / sqft
Year built
Home Details
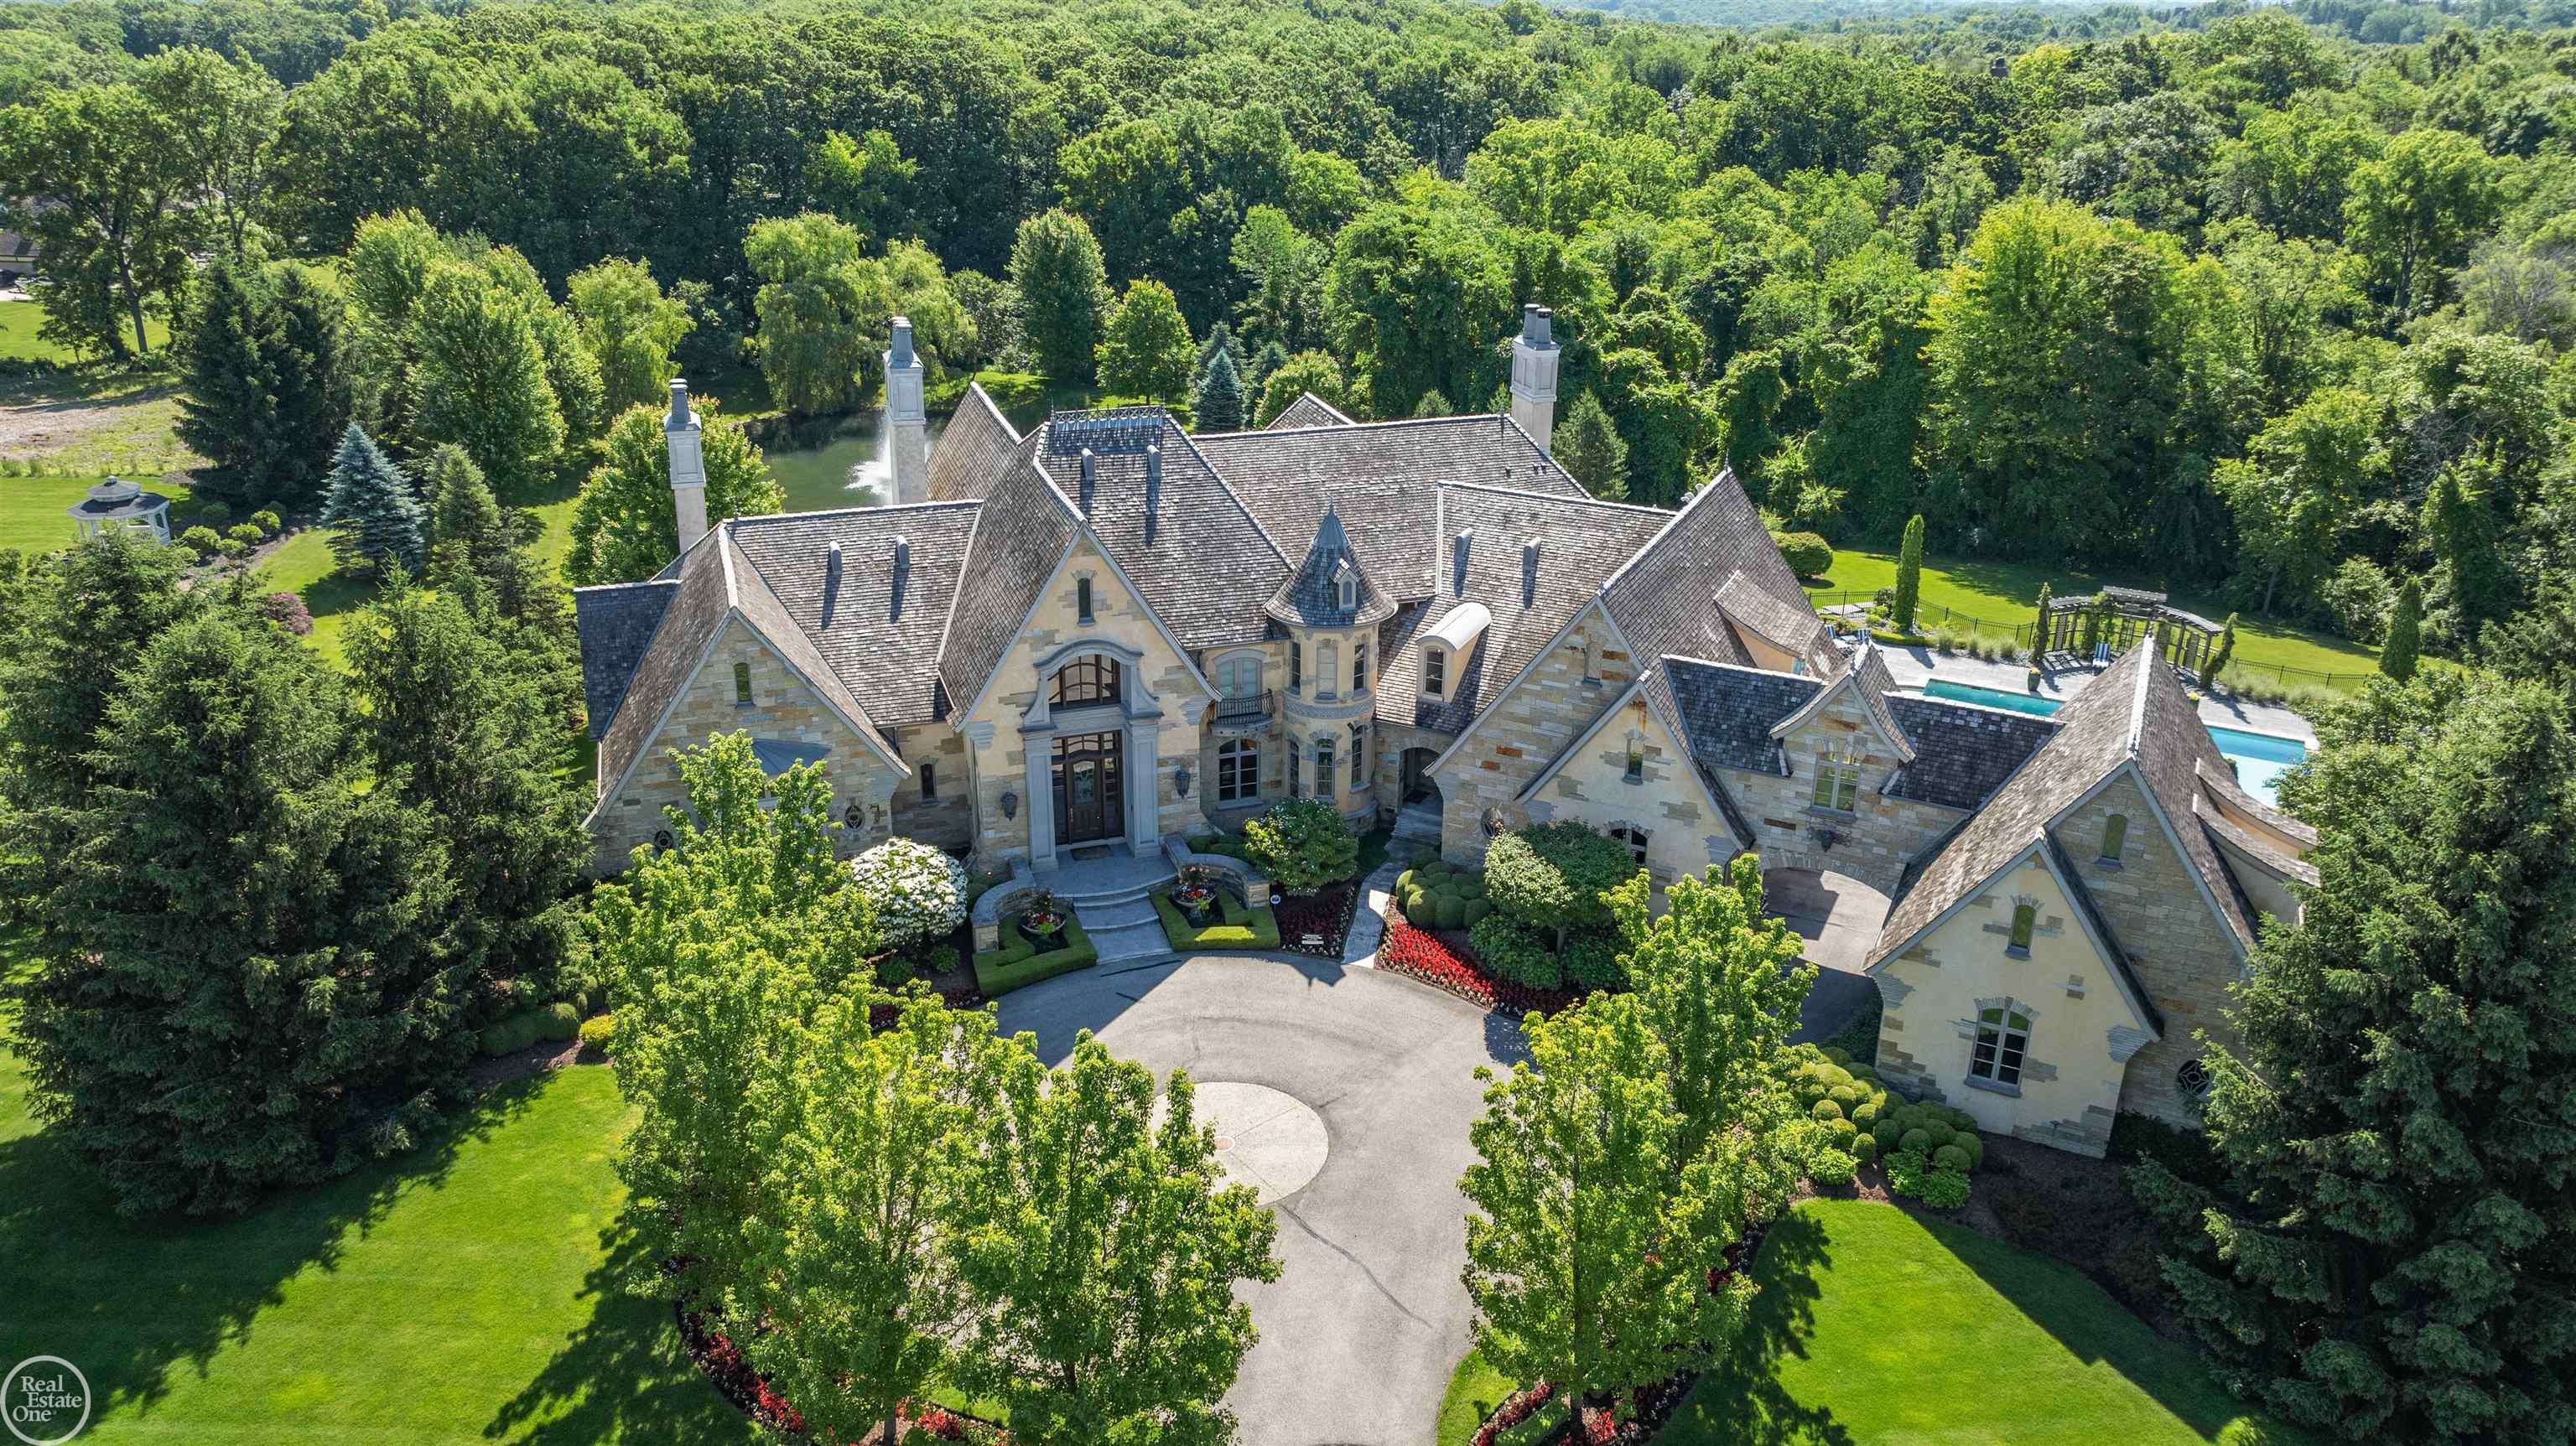
This luxurious home is a dream come true! No detail was spared in the design and construction on this home that focuses on both interior & exterior living space. This custom-built home was built for entertaining. The home sits on an expansive 4.25-acre private lot backing to tranquil pond in the exclusive gated community of Orchard Ridge. Built with only the finest materials and craftmanship, featuring over 14, 000 sq. ft. of finely appointed living area. Grand 2-story entrance foyer with sweeping wrought iron staircase leading into dual level library. Entertainers' chef's gourmet kitchen with dual islands and commercial grade appliances. The primary 1st floor owner's suite is in its own wing and is a private retreat featuring a luxury bath with heated floors, His & Hers separate dressing quarters, 5th fireplace and large windows overlooking private grounds. Finished walkout lower-level features: custom bar, billiards area, golf simulator, indoor hot tub room, sauna, greenhouse atrium and full bath with changing room that leads out to 60' x 25' built-in swimming pool. Full upstairs apartment for in-laws or Au Pair; Elevator servicing all 3 floors; Upper and lower covered patios overlooking private grounds and beautiful reflection pond; Heated garage parking for 6 cars; Extensive landscaping. This is a one-of-a-kind Estate designed for the discriminating buyer. 24-hour guarded gated entry to the Orchard Ridge Community.
Interior Details
9186
6
9
Has Heating:
Yes
Heating Type:
Forced Air With Air Conditioning
Has Cooling:
Yes
Cooling Type:
N/A
Has Fuel:
Yes
Fuel Type:
Gas
Has Basement:
No
Basement Type:
Basement (unspecified)
Has Flooring:
No
Flooring Type:
N/A
Has Fireplace:
Yes
Fireplace Type:
N/A
Property Details
160736
Yes
Yes
Type:
N/A
Location:
N/A
Status:
N/A
Number of Spaces:
N/A
No
No
No
No
No
No
No
Construction Details
Tudor
Stone
N/A
N/A
N/A
Tax History
Year
Amount
Land
Improvement
Percent Change
Assessment
2019
$35,401
$0
$0
--%
$2,004,350
2019
$35,401
$0
$0
--%
$1,947,030
2018
$35,596
$0
$0
--%
$1,921,840
2017
$34,988
$0
$0
--%
$1,869,910
2016
$34,806
$0
$0
--%
$1,787,100
2014
$35,384
$0
$0
--%
$1,350,760
2013
$35,399
$0
$0
--%
$1,222,380
2012
$32,831
$0
$0
--%
$1,129,620

Average Home Price in 48306
Nearby Properties
Zip Code
Price
Bed
Bath
Sqft
Lot
Sold Date
$2,950,000
$2,950,000
5 Beds
8 Baths
8,938 Sqft
100,188 Lot (sqft)
Sold 09/29/2026
$3,110,080
$3,110,080
6 Beds
7 Baths
9,772 Sqft
71,874 Lot (sqft)
Sold 10/06/2026




