
Member Features
Find Real Estate Bargain!
Full foreclosure details
Home value, equity and ownership info
Find homes priced below market
Get full access with a FREE Account
Already a member?
$3,750,000
Listing Price4beds
3baths
5,697sqft
25,134sqft lot
15945 Orchard Point Dr, Spring Lake, MI 49456
Member Features
Find Real Estate Bargain!
Full foreclosure details
Home value, equity and ownership info
Find homes priced below market
Get full access with a FREE Account
Already a member?
For Sale
Pending
Home type
Price / sqft
Year built
Home Details
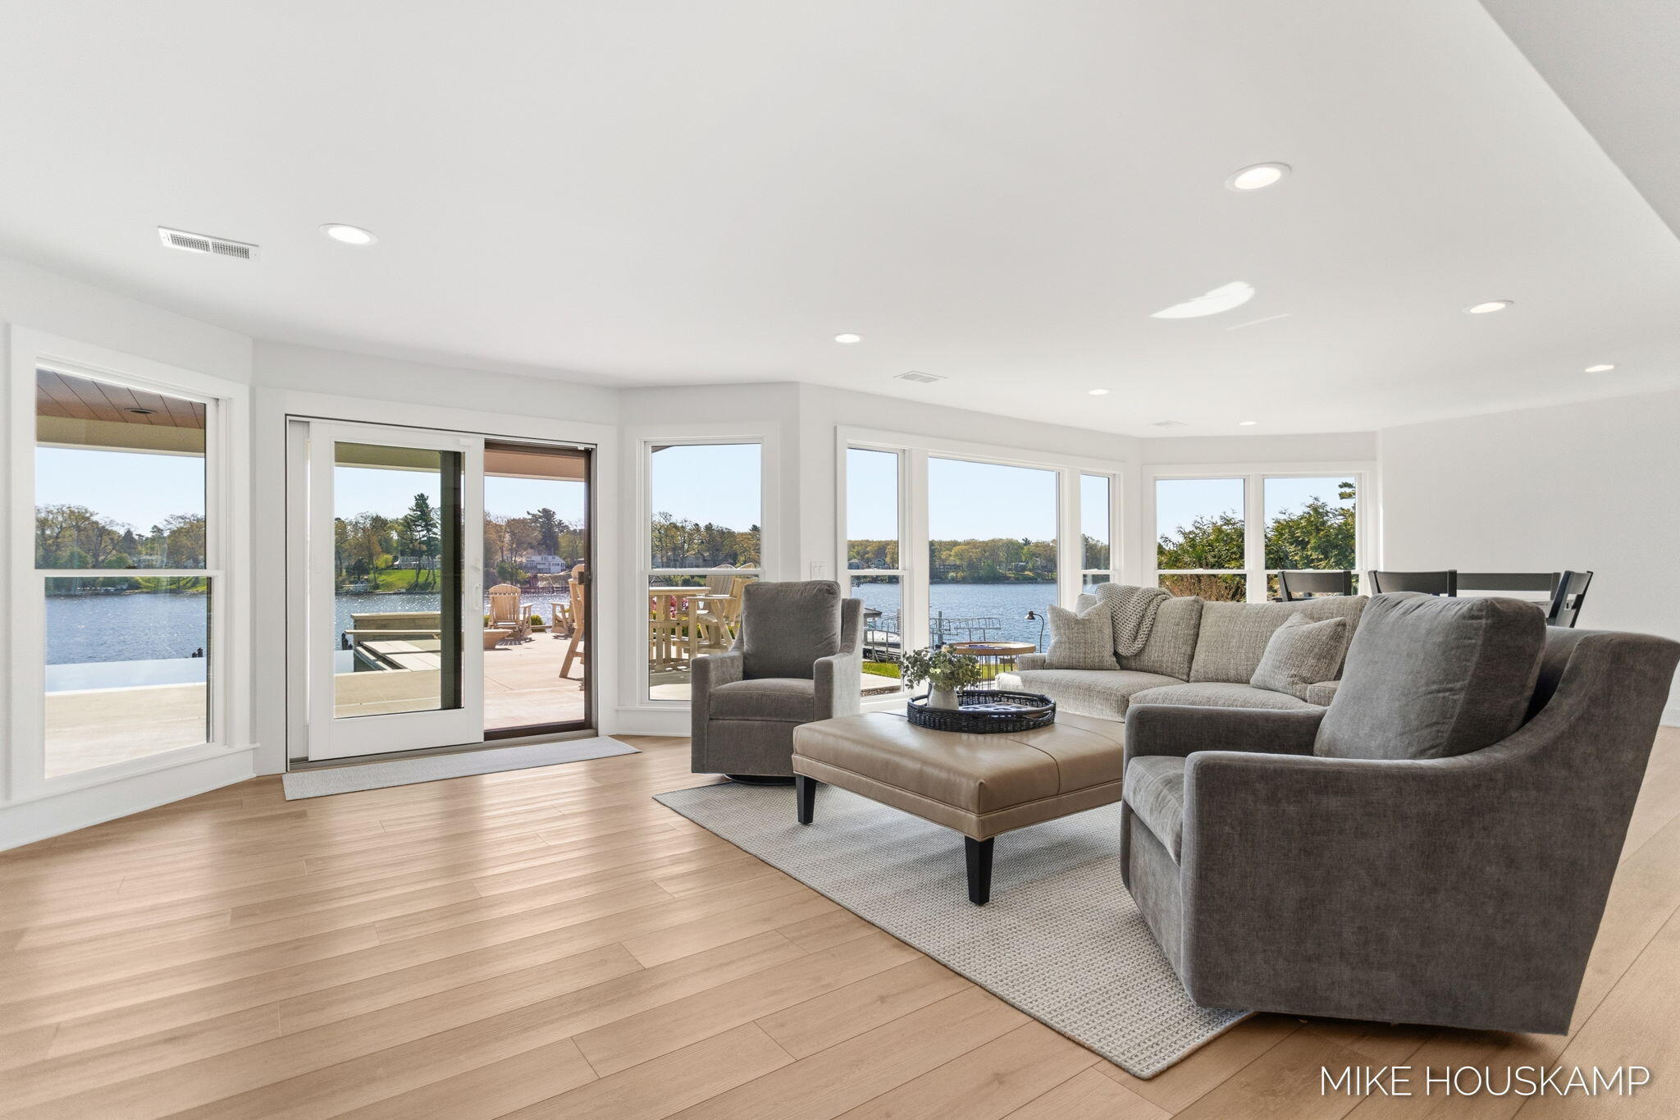
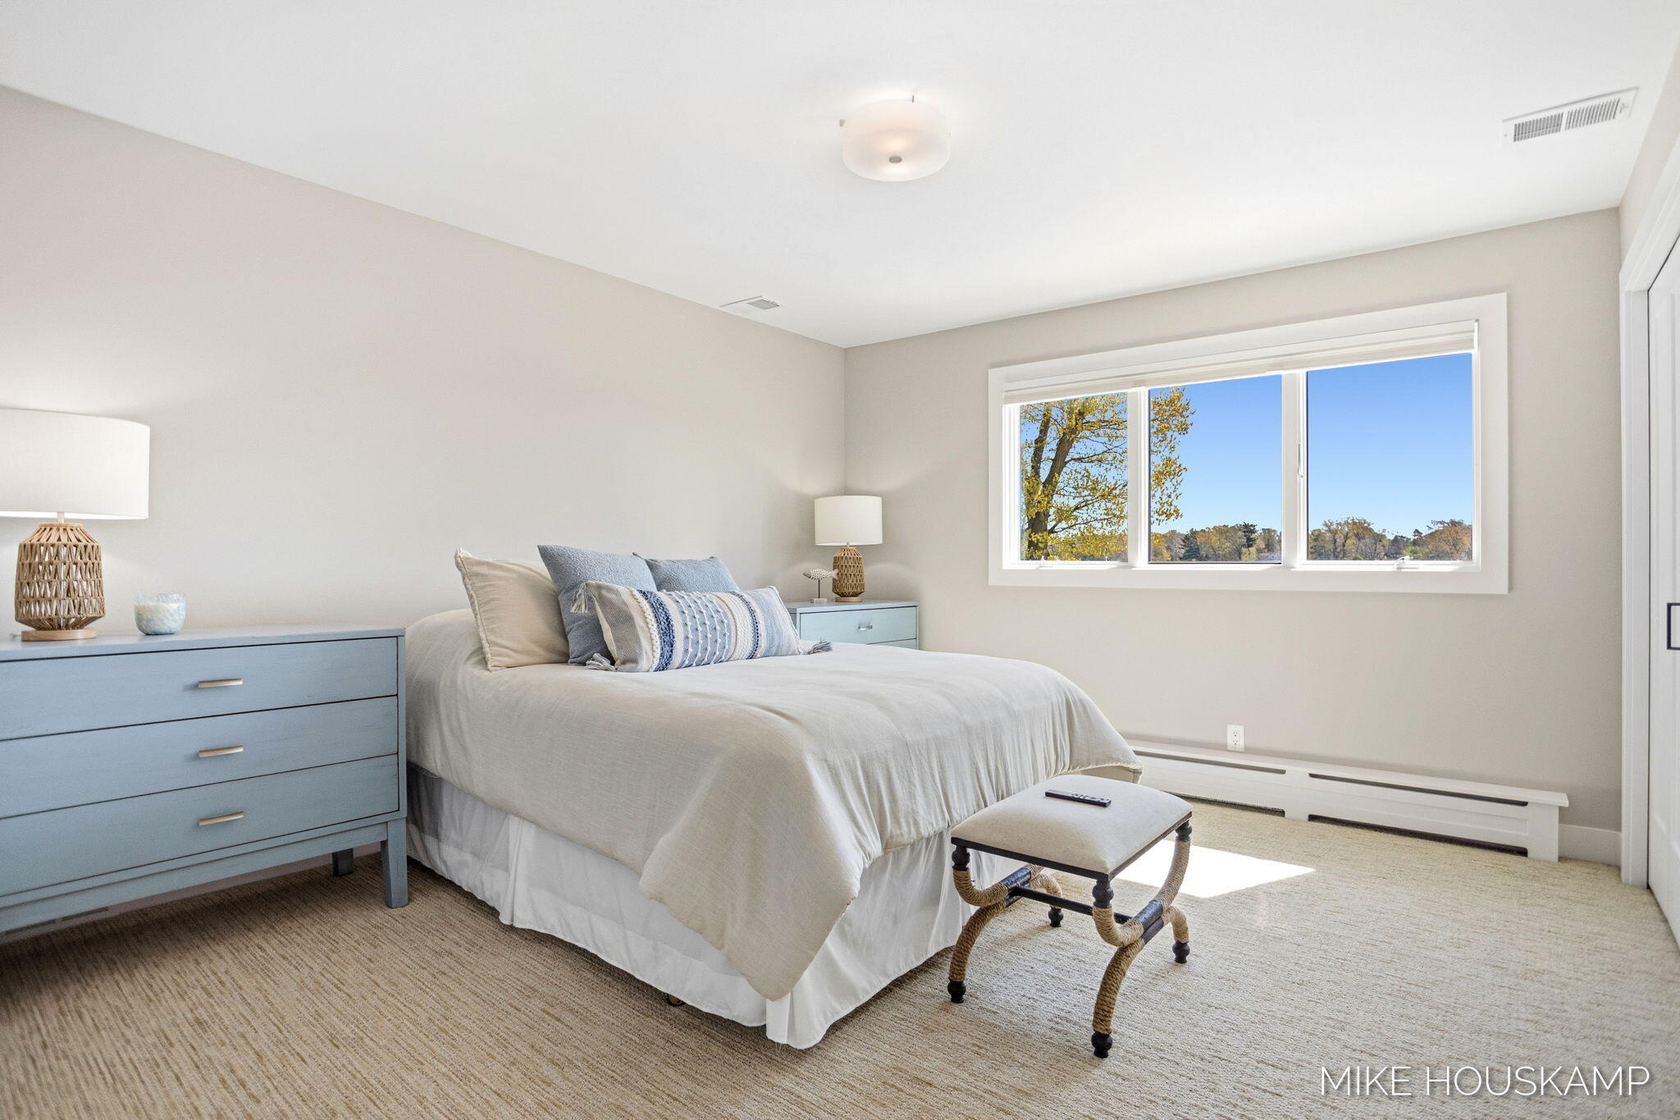
Welcome to the ultimate lake house. If you are looking for a move in ready place to make memories this may be the one. This home has been completely renovated from top to bottom in the last few years. No detail was overlooked. From the expansive open concept interiors to the panoramic lake views every detail has been elevated to enjoy lakeside living. Multiple gathering spaces are found on every level, both inside as well as outdoors. The large open kitchen is perfect for entertaining with a large center island and a wall of extras including a coffee center, beverage fridge, wine fridge and icemaker. The great room features a cathedral ceiling with white oak beams, nicely complimenting the hardwood floors. The media room is adjacent to the foyer and features theater seating and three large flatscreen TVs. The main level primary suite features a glass wall giving access to the deck and allowing water views. The suite offers his and her ensuites as well as custom closets. The home office also boasts a volume ceiling and an elevator to take you to the fabulous lower level. The lower level features a large gathering room opening to the pool deck. A full bar compliments the space. A full guest suite, exercise room, game room and full bath round out this level. On the upper level you will find two generously sized bedrooms and a full bath as well as a hidden kid's playroom. The outdoor entertaining spaces are spectacular. The infinity edge pool blends seamlessly into the horizon an
Interior Details
5697
4
3
Has Heating:
Yes
Heating Type:
Hot Water
Has Cooling:
No
Cooling Type:
N/A
Has Fuel:
No
Fuel Type:
N/A
Has Basement:
No
Basement Type:
Basement (unspecified)
Has Flooring:
No
Flooring Type:
N/A
Has Fireplace:
Yes
Fireplace Type:
N/A
Property Details
25134
No
No
Type:
N/A
Location:
N/A
Status:
N/A
Number of Spaces:
N/A
N/A
N/A
N/A
N/A
N/A
N/A
N/A
Construction Details
Bungalow
N/A
N/A
N/A
N/A
Tax History
Year
Amount
Land
Improvement
Percent Change
Assessment
2019
$11,761
$0
$0
--%
$490,200
2018
$11,147
$0
$0
--%
$484,400
2018
$11,147
$0
$0
--%
$428,700
2016
$10,823
$0
$0
--%
$428,700
2016
$10,823
$0
$0
--%
$426,700

Average Home Price in 49456
Nearby Properties
Zip Code
Price
Bed
Bath
Sqft
Lot
Sold Date
$3,200,000
$3,200,000
3 Beds
4 Baths
5,050 Sqft
38,899 Lot (sqft)
Sold 10/13/2026
$2,750,000
$2,750,000
7 Beds
7 Baths
5,279 Sqft
48,177 Lot (sqft)
Sold 10/13/2026




