
Member Features
Find Real Estate Bargain!
Full foreclosure details
Home value, equity and ownership info
Find homes priced below market
Get full access with a FREE Account
Already a member?
$758,245
Listing Price5beds
4baths
3,478sqft
8,255sqft lot
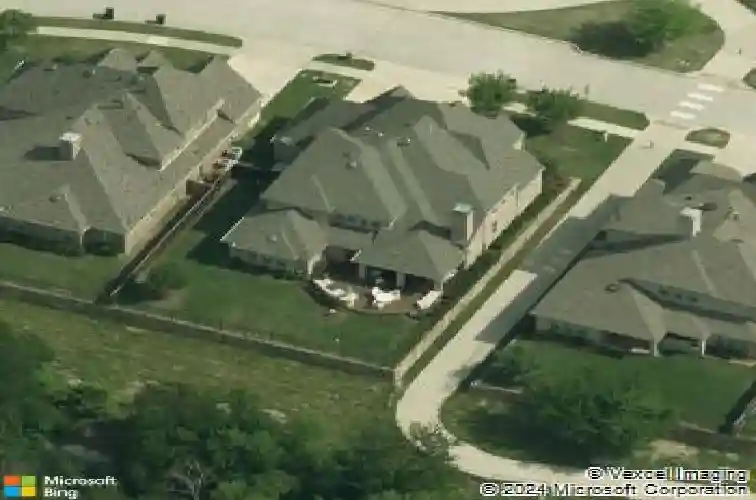
6629 Orchard Park Dr, Mckinney, TX 75071
Member Features
Find Real Estate Bargain!
Full foreclosure details
Home value, equity and ownership info
Find homes priced below market
Get full access with a FREE Account
Already a member?
For Sale
Off Market
Home type
Price / sqft
Year built
Home Details
Welcome home to Stonebridge Ranch, one of the most sought after master planned communities in North Texas. Life here means more than owning a home. You gain access to over 3,000 acres of established neighborhoods, mature trees, rolling terrain, and some of the strongest amenities in McKinney. This beautifully upgraded home blends classic design with everyday function. The brick elevation and three car garage create strong curb appeal. Inside, hand scraped wood floors run through much of the first floor, adding warmth and durability. The living room features soaring ceilings, expansive windows with plantation shutters, and a floor to ceiling stone fireplace that anchors the space. Wrought iron railing along the staircase and second floor overlook adds architectural interest while keeping the layout open and connected. A coffee bar with drawer fridge is located perfectly at the entry. In the kitchen a large island offers seating for casual meals and conversation. You will find quartz countertops, custom cabinetry, stainless steel appliances and a gas cooktop. The open layout flows directly into the breakfast area and living room, making entertaining easy. The private primary suite offers comfort and separation from the main living areas. Upstairs, a dedicated media room provides flexible space for movies, gaming, or hosting friends. Function meets convenience in the utility room, which includes space for a full size refrigerator for extra storage. The three car garage offers ro
Interior Details
3478
5
4
Has Heating:
Yes
Heating Type:
Central
Has Cooling:
Yes
Cooling Type:
Central
Has Fuel:
No
Fuel Type:
N/A
Has Basement:
No
Basement Type:
N/A
Has Flooring:
No
Flooring Type:
Ceramic Tile
Has Fireplace:
Yes
Fireplace Type:
N/A
Property Details
8255
No
No
Type:
Garage, Attached
Location:
N/A
Status:
N/A
Number of Spaces:
3
No
Yes
No
No
No
No
No
Construction Details
N/A
Brick
N/A
N/A
N/A
Tax History
Year
Amount
Land
Improvement
Percent Change
Assessment
2020
$10,895
$138,600
$348,448
--%
$487,048
2019
$11,509
$138,600
$370,622
--%
$509,222
2018
$11,733
$138,600
$354,997
--%
$493,597
2017
$11,737
$138,600
$343,957
--%
$482,557
2016
$11,698
$138,600
$332,619
--%
$471,219
2014
$8,296
$98,280
$224,532
--%
$322,812
2013
$2,495
$96,844
$0
--%
$96,844
2012
$1,822
$74,340
$0
--%
$74,340

Average Home Price in 75071
Nearby Properties
Zip Code
Price
Bed
Bath
Sqft
Lot
Sold Date
$725,558
6 Beds
4 Baths
3,477 Sqft
7,401 Lot (sqft)
Sold 10/26/2026
Calculators
Mortgage
Mortgage Calculator
Details for 6629 ORCHARD PARK DR
Property Debt
Foreclosure Contact Details
Similar Homes Nearby



Guides for Orchard Park Dr

This blog post gives an in-depth overview of the current trends and dynamics in the Plano, TX real estate market. It discusses property values, sales volumes, neighborhood variations, impacts of foreclosures and auctions, and overall market health, providing informative insights for prospective buyers and investors.



