Member Features
Find Real Estate Bargain!
Full foreclosure details
Home value, equity and ownership info
Find homes priced below market
Get full access with a FREE Account
Already a member?
$549,813
Listing Price--beds
3baths
3,469sqft
--sqft lot
108 Orchard Park Dr, Liberty Hill, TX 78642
Member Features
Find Real Estate Bargain!
Full foreclosure details
Home value, equity and ownership info
Find homes priced below market
Get full access with a FREE Account
Already a member?
For Sale
Off Market
Home type
Price / sqft
Year built
Home Details
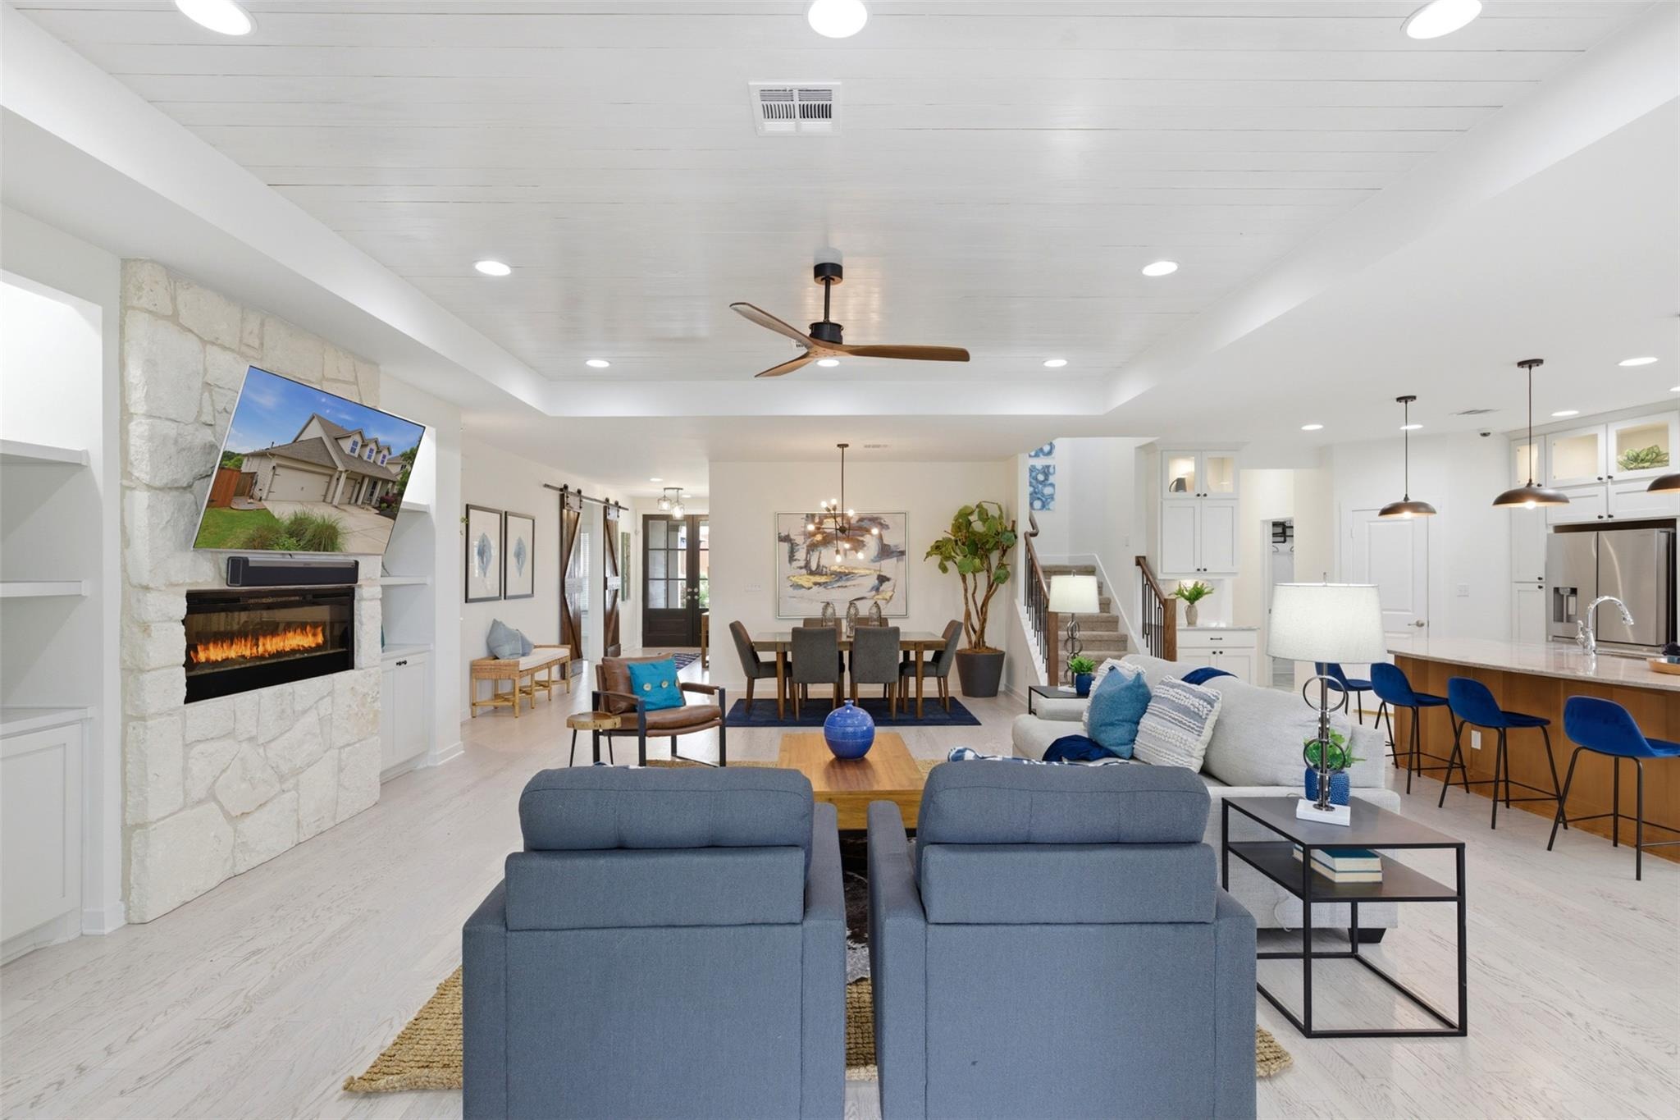
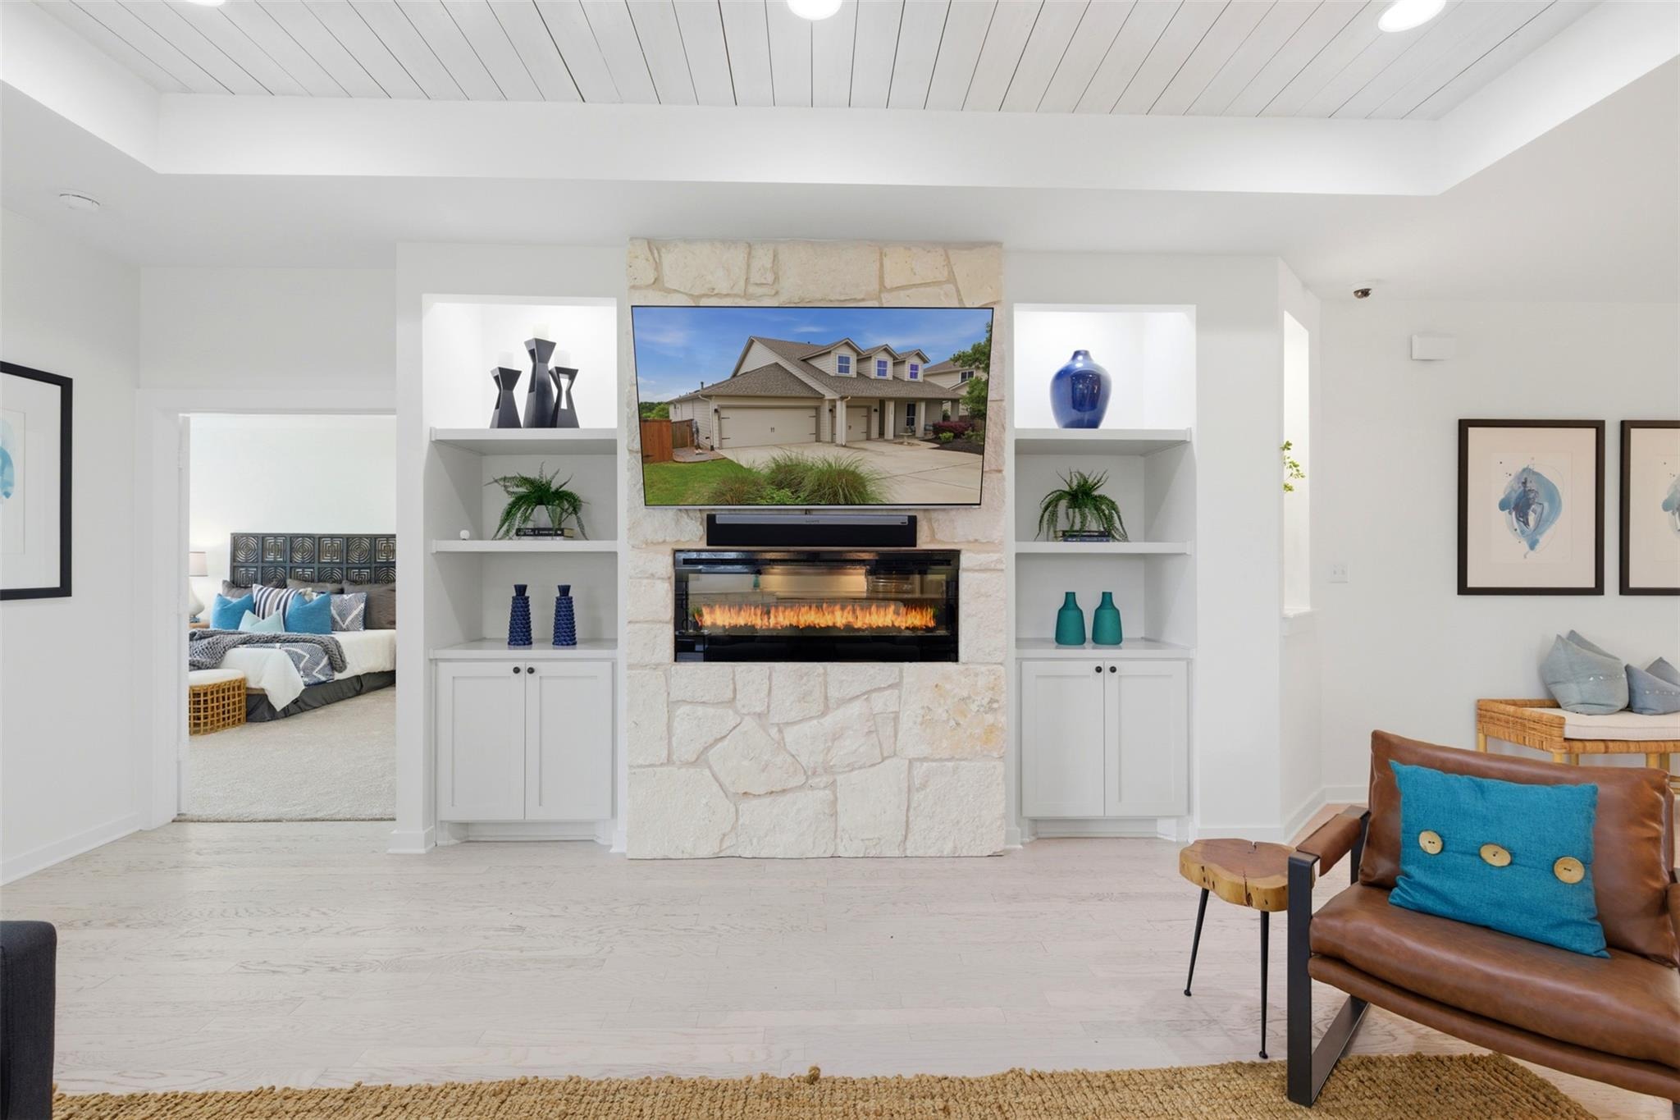
The Avalon II floor plan has long been one of the most desired plans in Orchard Ridge, and 108 Orchard Park is truly special. Originally built as a model home, it showcases the upgrades todays owners love, including an extended shower and extra-large bay in the primary suite, a bay extension in bedroom 4, barn doors in the foyer for added privacy to bedrooms 2 and 3, a fireplace with custom built-ins, an extended lanai, a custom built-in bar in the upstairs bonus room, a full upstairs bath, and extended kitchen cabinetry that wraps the kitchen with endless storage for your favorite chef.nThe owners have also made thoughtful improvements, including a Tesla charging station with an 18-foot cord, an additional 20-amp outlet on the back patio/lanai for a cold plunge, hot tub, or spa, a whole-house surge protector/generator hookup, a roof replacement in 2021, refreshed landscaping in March 2026, fresh interior paint throughout in April 2026, and new carpet and padding in April 2026.nThis light-filled home offers the perfect blend of space, comfort, and privacy with 4 bedrooms, 4 bathrooms, and 3,469 square feet of living space. With no rear neighbors, youll enjoy peaceful views of the trail and pond right from the lanai. Natural light pours throughout the home, creating a bright, open, and welcoming feel.nThe spacious primary suite easily accommodates a king-size bed and larger furniture, and includes two owners closets. Upstairs, the bonus room offers endless possibilities as a m
Interior Details
3469
N/A
3
Has Heating:
Yes
Heating Type:
Central
Has Cooling:
Yes
Cooling Type:
Central
Has Fuel:
No
Fuel Type:
N/A
Has Basement:
No
Basement Type:
N/A
Has Flooring:
No
Flooring Type:
Carpet
Has Fireplace:
Yes
Fireplace Type:
N/A
Property Details
N/A
No
No
Type:
N/A
Location:
N/A
Status:
N/A
Number of Spaces:
N/A
No
No
No
No
Yes
No
No
Construction Details
N/A
N/A
N/A
N/A
Other (not Classified)
Tax History
Year
Amount
Land
Improvement
Percent Change
Assessment
2020
$11,113
$81,631
$285,620
--%
$367,251
2020
$11,198
$85,850
$304,346
--%
$390,196
2018
$12,278
$85,850
$307,419
--%
$393,269
2017
$8,558
$53,300
$220,363
--%
$273,663

Average Home Price in 78642
Nearby Properties
Zip Code
Price
Bed
Bath
Sqft
Lot
Sold Date
$999,000
5 Beds
4 Baths
3,693 Sqft
52,814 Lot (sqft)
Sold 09/29/2026