
Member Features
Find Real Estate Bargain!
Full foreclosure details
Home value, equity and ownership info
Find homes priced below market
Get full access with a FREE Account
Already a member?
$489,900
Listing Price3beds
3baths
2,082sqft
1,969sqft lot
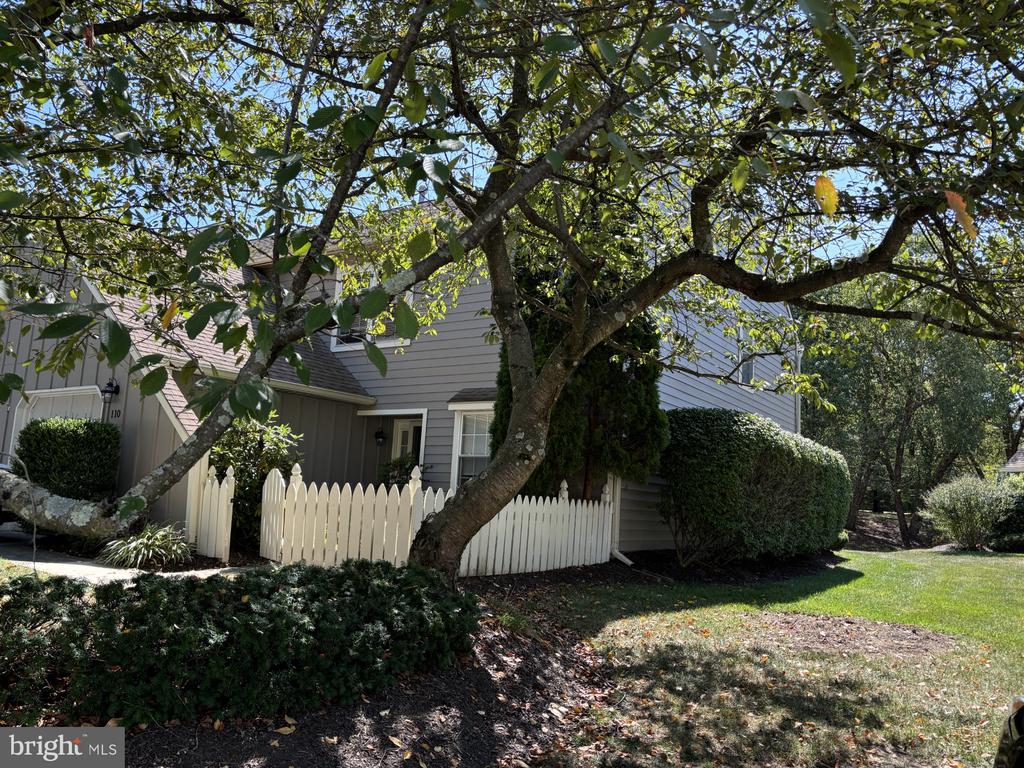
110 Orchard Ct, Blue Bell, PA 19422
Member Features
Find Real Estate Bargain!
Full foreclosure details
Home value, equity and ownership info
Find homes priced below market
Get full access with a FREE Account
Already a member?
For Sale
Off Market
Home type
Price / sqft
Year built
Home Details
End unit Nantucket ll townhome in sought after community of Blue Bell Woods. Enter through the charming stone patio/garden courtyard. The sunny main floor foyer leads to the open Living and Dining room with hardwood floors, fireplace, and sliding glass doors to large deck with view of the wooded open space. The spacious kitchen offers a separate dining area, wood cabinets, large pantry, and opens to the family room perfect for sitting with your morning coffee. Completing the first floor is the powder room and entrance to the attached garage. The second floor has 2 bedrooms and 2 full baths. The primary suite has primary bath with jacuzzi and separate shower. The primary bedroom has an adjoining sitting room completing the second floor. The third floor bedroom is a large private space with skylights. Perfect for office or work out space. New (2024) HVAC System. Community offers outdoor pool, tennis courts, walking trails, and playgrounds. Located within the award winning Wissahickon School District.
Interior Details
2082
3
3
Has Heating:
Yes
Heating Type:
Central
Has Cooling:
Yes
Cooling Type:
Central
Has Fuel:
Yes
Fuel Type:
Gas
Has Basement:
No
Basement Type:
Full
Has Flooring:
No
Flooring Type:
N/A
Has Fireplace:
Yes
Fireplace Type:
N/A
Property Details
1969
Yes
Yes
Type:
No Garage
Location:
N/A
Status:
N/A
Number of Spaces:
55
N/A
N/A
N/A
N/A
N/A
N/A
N/A
Construction Details
Townhouse
N/A
N/A
N/A
N/A
Tax History
Year
Amount
Land
Improvement
Percent Change
Assessment
2020
$4,505
$0
$0
--%
$163,010
2019
$4,412
$0
$0
--%
$163,010
2018
$4,317
$0
$0
--%
$163,010
2017
$4,212
$0
$0
--%
$163,010
2016
$4,062
$0
$0
--%
$163,010
2014
$3,957
$0
$0
--%
$163,010
2012
$3,882
$0
$0
--%
$163,010

Average Home Price in 19422
Nearby Properties
Zip Code
Price
Bed
Bath
Sqft
Lot
Sold Date
$544,245
2 Beds
2.5 Baths
2,208 Sqft
2,289 Lot (sqft)
Sold 09/30/2026
$502,126
2 Beds
2.5 Baths
2,075 Sqft
2,142 Lot (sqft)
Sold 08/01/2026
$580,997
$580,997
2 Beds
2.5 Baths
2,208 Sqft
2,705 Lot (sqft)
Sold 07/07/2026
$515,683
2 Beds
2.5 Baths
2,208 Sqft
1,816 Lot (sqft)
Sold 10/06/2026
$499,000
3 Beds
3 Baths
2,246 Sqft
1,984 Lot (sqft)
Sold 09/29/2026
$536,727
3 Beds
2.5 Baths
2,246 Sqft
2,025 Lot (sqft)
Sold 10/06/2026
$499,999
$499,999
3 Beds
2.5 Baths
2,246 Sqft
2,880 Lot (sqft)
Sold 07/10/2025
$569,000
3 Beds
3 Baths
2,246 Sqft
2,033 Lot (sqft)
Sold 09/29/2026
$625,000
3 Beds
8 Baths
2,208 Sqft
2,621 Lot (sqft)
Sold 09/29/2026





