Member Features
Find Real Estate Bargain!
Full foreclosure details
Home value, equity and ownership info
Find homes priced below market
Get full access with a FREE Account
Already a member?
$539,000
Listing Price2beds
1baths
2,038sqft
7,952sqft lot
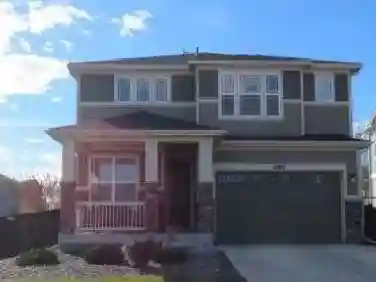
9621 Orangewood Dr, Thornton, CO 80260
Member Features
Find Real Estate Bargain!
Full foreclosure details
Home value, equity and ownership info
Find homes priced below market
Get full access with a FREE Account
Already a member?
For Sale
Pending
Off Market
Home type
Price / sqft
Year built
Home Details
Welcome Home to Hillcrest: Where Cul-de-Sac Living Meets Move-In-Ready PerfectionnnPicture Saturday mornings with coffee in your open, vaulted-ceiling living room, sunlight pouring in as you plan a walk to the park across the street. This is life in Thornton's Hillcrest community-and this fully transformed home is ready for you to start living it.nStep inside to fresh paint, new carpet, and gorgeous vinyl plank flooring that flow throughout. Every kitchen and bathroom has been reimagined with granite countertops, new sinks, updated hardware, modern lighting, and sleek new fixtures. Cook and entertain with brand-new stainless steel appliances in a kitchen that opens effortlessly to your dining and living spaces-perfect for hosting or simply enjoying everyday life.nnMain-floor living offers two comfortable bedrooms and a beautifully refreshed full bath, while the entire upper level is your private retreat: a spacious primary suite with an updated en-suite bath and the rare luxury of dual walk-in closets. Need more room? The finished basement delivers a massive bonus room, a fourth bedroom, an updated 3/4 bath, and dedicated laundry-ideal for movie nights, guests, or a home office.nnOutside, your fully fenced backyard-framed by a 6' privacy fence and fresh sod-is ready for summer barbecues, morning yoga, or evening s'mores. Thanks to the premium south-facing lot, Colorado sunshine does the snow-shoveling for you most winter days.nAnd the peace-of-mind upgrades? Already done. New
Interior Details
2038
2
1
Has Heating:
Yes
Heating Type:
Forced Air With Air Conditioning
Has Cooling:
Yes
Cooling Type:
Central
Has Fuel:
No
Fuel Type:
N/A
Has Basement:
No
Basement Type:
Basement (unspecified)
Has Flooring:
No
Flooring Type:
N/A
Has Fireplace:
Yes
Fireplace Type:
N/A
Property Details
7952
No
No
Type:
Garage, Attached
Location:
N/A
Status:
N/A
Number of Spaces:
2
No
No
No
No
No
No
No
Construction Details
N/A
Aluminum/vinyl
N/A
Gable
Composition Shingle
Tax History
Year
Amount
Land
Improvement
Percent Change
Assessment
2019
$2,588
$6,440
$16,720
--%
$23,160
2019
$2,588
$6,440
$16,720
--%
$23,160
2018
$2,012
$5,900
$11,590
--%
$17,490
2017
$1,829
$5,900
$11,590
--%
$17,490
2016
$1,373
$3,100
$9,680
--%
$12,780
2014
$1,061
$2,310
$7,310
--%
$9,620
2013
$1,057
$2,310
$7,310
--%
$9,620
2012
$1,095
$2,630
$7,150
--%
$9,780

Average Home Price in 80260
Nearby Properties
Zip Code
Price
Bed
Bath
Sqft
Lot
Sold Date
$529,355
$529,355
4 Beds
3 Baths
1,900 Sqft
7,068 Lot (sqft)
Sold 06/26/2026
$540,000
$540,000
4 Beds
3 Baths
1,993 Sqft
9,006 Lot (sqft)
Sold 10/13/2026
$459,900
$459,900
3 Beds
1 Baths
1,984 Sqft
11,250 Lot (sqft)
Sold 07/02/2026
$536,422
$536,422
6 Beds
2 Baths
2,190 Sqft
9,520 Lot (sqft)
Sold 09/29/2026
$459,492
$459,492
3 Beds
1 Baths
1,872 Sqft
7,000 Lot (sqft)
Sold 10/13/2026
$550,000
$550,000
4 Beds
3 Baths
1,747 Sqft
6,516 Lot (sqft)
Sold 10/13/2026
$469,009
$469,009
3 Beds
2 Baths
1,810 Sqft
8,910 Lot (sqft)
Sold 10/13/2026