Member Features
Find Real Estate Bargain!
Full foreclosure details
Home value, equity and ownership info
Find homes priced below market
Get full access with a FREE Account
Already a member?
$474,900
Listing Price--beds
2.5baths
2,204sqft
8,809sqft lot

5802 Opaleye Ct, Waldorf, MD 20603
Member Features
Find Real Estate Bargain!
Full foreclosure details
Home value, equity and ownership info
Find homes priced below market
Get full access with a FREE Account
Already a member?
For Sale
Off Market
Home type
Price / sqft
Year built
Home Details
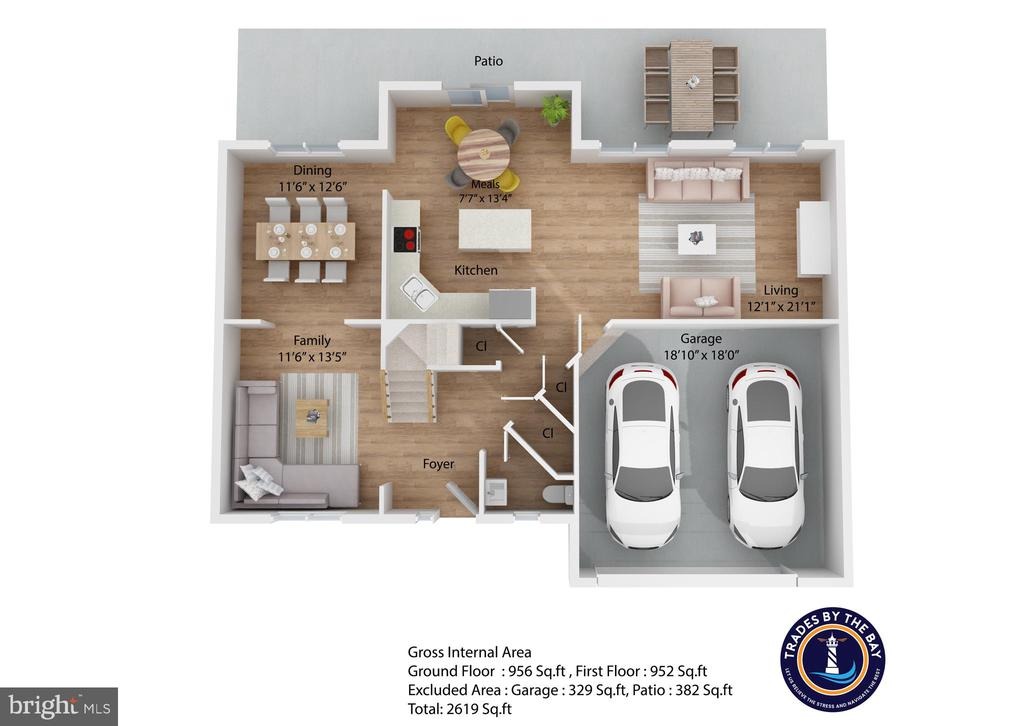
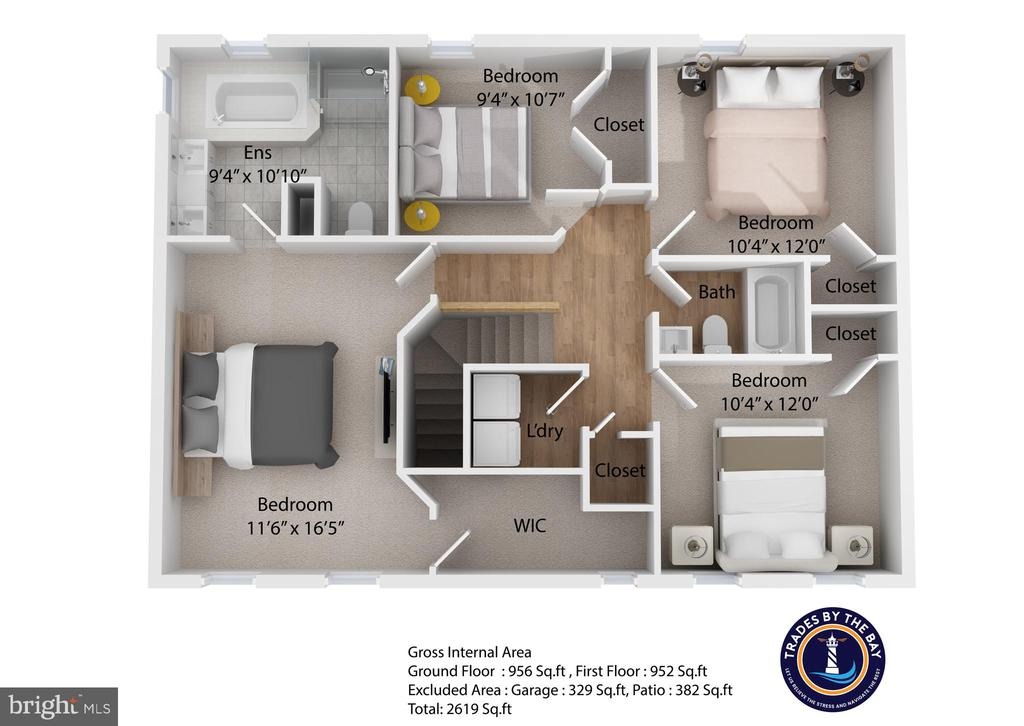
PRICE IMPROVED - NOW $474,900! Owned Solar, Move-In Ready. nnWelcome to 5802 Opaleye Ct a beautifully updated 4-bedroom, 2.5-bath home offering 2,204 sq ft of comfortable living space, now priced to sell fast. nnThe standout feature: a fully OWNED solar system - no lease, no loan payoff, just dramatically reduced electric bills from day one. Recently completed updates make this a true turn-key opportunity: Newer roof and newer windows/ Fresh, full professional paint - every ceiling, door, wall, and trim Brand-new carpet on the stairs and upper level/ New LVP flooring in the primary bathroom/ New sliding door/ All-new ceiling fans throughout making this is one of the most value-packed opportunities in Waldorf right now - motivated seller, updated systems, and utility bills that stay low. Homes like this, priced this competitively, don't sit long. Schedule your showing today!
Interior Details
2204
N/A
2.5
Has Heating:
Yes
Heating Type:
Heat Pump
Has Cooling:
Yes
Cooling Type:
Central
Has Fuel:
No
Fuel Type:
N/A
Has Basement:
No
Basement Type:
No Basement
Has Flooring:
No
Flooring Type:
N/A
Has Fireplace:
Yes
Fireplace Type:
N/A
Property Details
8809
No
Yes
Type:
Garage, Attached
Location:
N/A
Status:
N/A
Number of Spaces:
1
No
No
No
No
Yes
No
No
Construction Details
Conventional
Siding (not Specified)
N/A
N/A
Composition Shingle
Tax History
Year
Amount
Land
Improvement
Percent Change
Assessment
2020
$3,946
$0
$0
--%
$285,767
2020
$3,946
$0
$0
--%
$283,733
2019
$3,878
$90,200
$191,500
--%
$281,700
2018
$3,668
$0
$0
--%
$266,400
2017
$3,446
$0
$0
--%
$251,100
2015
$3,226
$90,200
$145,600
--%
$235,800
2014
$3,217
$0
$0
--%
$235,800
2012
$3,223
$0
$0
--%
$255,300

Average Home Price in 20603
Nearby Properties
Zip Code
Price
Bed
Bath
Sqft
Lot
Sold Date
$499,900
$499,900
-- Beds
2.5 Baths
2,080 Sqft
9,099 Lot (sqft)
Sold 10/05/2026
$499,000
$499,000
4 Beds
2.5 Baths
2,052 Sqft
8,410 Lot (sqft)
Sold 09/29/2026
$480,000
$480,000
3 Beds
3 Baths
1,882 Sqft
9,217 Lot (sqft)
Sold 09/29/2026
$486,493
$486,493
4 Beds
2.5 Baths
1,986 Sqft
6,724 Lot (sqft)
Sold 10/06/2026
$468,999
$468,999
4 Beds
2.5 Baths
2,324 Sqft
9,555 Lot (sqft)
Sold 10/05/2026
$471,836
-- Beds
2.5 Baths
2,085 Sqft
13,320 Lot (sqft)
Sold 10/06/2026
$465,000
$465,000
4 Beds
3 Baths
2,142 Sqft
7,236 Lot (sqft)
Sold 09/29/2026
$439,900
-- Beds
2.5 Baths
2,216 Sqft
7,494 Lot (sqft)
Sold 10/06/2026
$389,900
$389,900
3 Beds
4 Baths
1,994 Sqft
5,441 Lot (sqft)
Sold 09/29/2026