
Member Features
Find Real Estate Bargain!
Full foreclosure details
Home value, equity and ownership info
Find homes priced below market
Get full access with a FREE Account
Already a member?
$399,000
Listing Price4beds
4baths
1,757sqft
1,100sqft lot
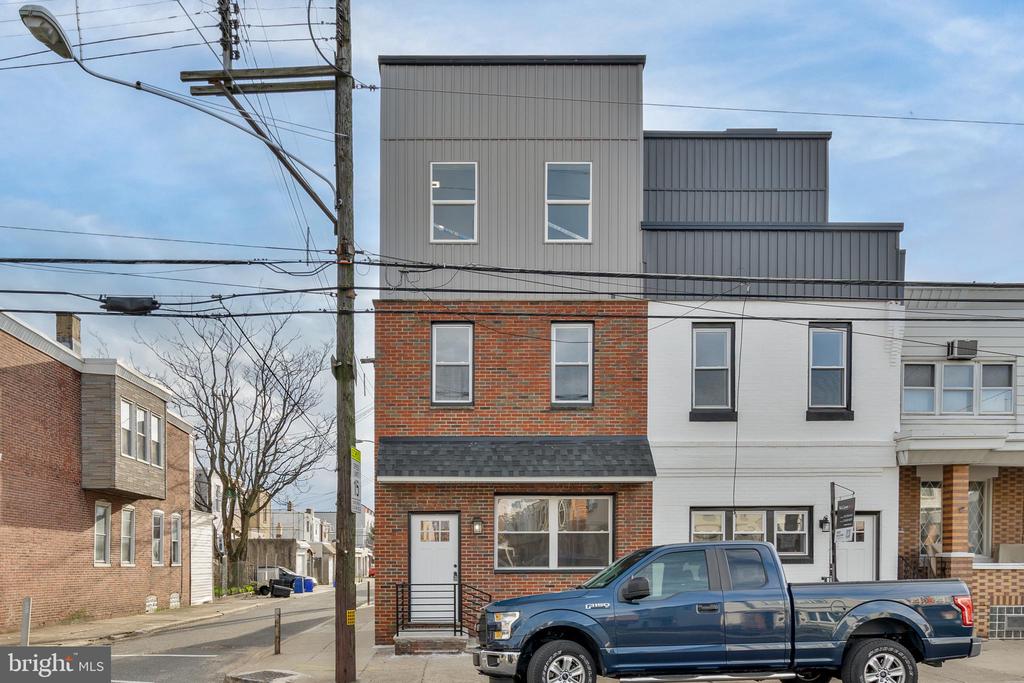
2716 E Ontario St, Philadelphia, PA 19134
Member Features
Find Real Estate Bargain!
Full foreclosure details
Home value, equity and ownership info
Find homes priced below market
Get full access with a FREE Account
Already a member?
For Sale
Off Market
Home type
Price / sqft
Year built
Home Details
A custom renovation has transformed 2716 E Ontario St into a distinctive luxury home overflowing with modern design and abundant space. This 3, 091 sqft corner property offers 4 bedrooms, 3.5 bathrooms, a roof deck, tax abatement and a fantastic location in booming Port Richmond. Out front, the classic red brick facade has been updated with a new railing and door. Inside, the builder took full advantage of the extra deep lot with an expansive, open, and airy main level framed by high ceilings. Bright windows help define the separate living and dining areas that allow a flexible layout. Gleaming hardwood floors stretch into the large gourmet kitchen fitted with custom white shaker-style cabinetry, quartz counters, black stainless steel appliances, a tile backsplash, a pot filler over the range, and a wine fridge. A side entry and a powder room sit off the kitchen. More living space can be found in the massive finished basement, perfect for a playroom, a gym, and hobbies, along with a storage room. Up on the second level, a sunlit bedroom suite with an attached full bathroom is at the front. Two more bedrooms, a laundry closet, and another full bathroom sit off the hall. The primary suite encompasses the entire third level. There's a huge bedroom with lots of bright windows, space for a walk-in closet, a nook that could act as an office, and a spa-like bathroom adorned with a double vanity, a soaking tub, a separate shower, and unique tile. The home is made complete by a r
Interior Details
1757
4
4
Has Heating:
Yes
Heating Type:
Yes
Has Cooling:
Yes
Cooling Type:
Central
Has Fuel:
No
Fuel Type:
N/A
Has Basement:
No
Basement Type:
Full
Has Flooring:
No
Flooring Type:
N/A
Has Fireplace:
Yes
Fireplace Type:
N/A
Property Details
1100
No
No
Type:
N/A
Location:
N/A
Status:
N/A
Number of Spaces:
N/A
N/A
N/A
N/A
N/A
N/A
N/A
N/A
Construction Details
Townhouse
Brick
N/A
N/A
N/A
Tax History
Year
Amount
Land
Improvement
Percent Change
Assessment
2020
$2,451
$49,203
$125,897
--%
$175,100
2019
$2,274
$45,662
$116,838
--%
$162,500
2018
$1,850
$37,148
$95,052
--%
$132,200
2017
$1,850
$37,148
$95,052
--%
$132,200
2016
$1,430
$16,722
$115,478
--%
$132,200
2014
$1,771
$16,722
$115,478
--%
$132,200
2013
$1,360
$1,603
$12,317
--%
$13,920

Average Home Price in 19134
Nearby Properties
Zip Code
Price
Bed
Bath
Sqft
Lot
Sold Date
$433,167
3 Beds
-- Baths
1,932 Sqft
908 Lot (sqft)
Sold 06/03/2026
$449,900
3 Beds
3 Baths
1,658 Sqft
1,293 Lot (sqft)
Sold 09/29/2026
$356,281
3 Beds
1 Baths
1,809 Sqft
1,293 Lot (sqft)
Sold 10/06/2026
$257,356
3 Beds
1 Baths
1,514 Sqft
1,773 Lot (sqft)
Sold 10/06/2026
$399,900
3 Beds
1 Baths
1,614 Sqft
1,437 Lot (sqft)
Sold 10/06/2026
$385,000
$385,000
3 Beds
3 Baths
1,609 Sqft
700 Lot (sqft)
Sold 10/05/2026
$429,980
4 Beds
2 Baths
1,700 Sqft
1,027 Lot (sqft)
Sold 10/05/2026
$575,000
2 Beds
1 Baths
1,920 Sqft
1,144 Lot (sqft)
Sold 09/29/2026
$392,985
4 Beds
2 Baths
1,932 Sqft
1,800 Lot (sqft)
Sold 10/06/2026






