Member Features
Find Real Estate Bargain!
Full foreclosure details
Home value, equity and ownership info
Find homes priced below market
Get full access with a FREE Account
Already a member?
$414,900
Listing Price2beds
2baths
1,100sqft
24,160sqft lot
400 W Ontario St, Chicago, IL 60654
Member Features
Find Real Estate Bargain!
Full foreclosure details
Home value, equity and ownership info
Find homes priced below market
Get full access with a FREE Account
Already a member?
For Sale
New Listing
Off Market
Home type
Price / sqft
Year built
Home Details
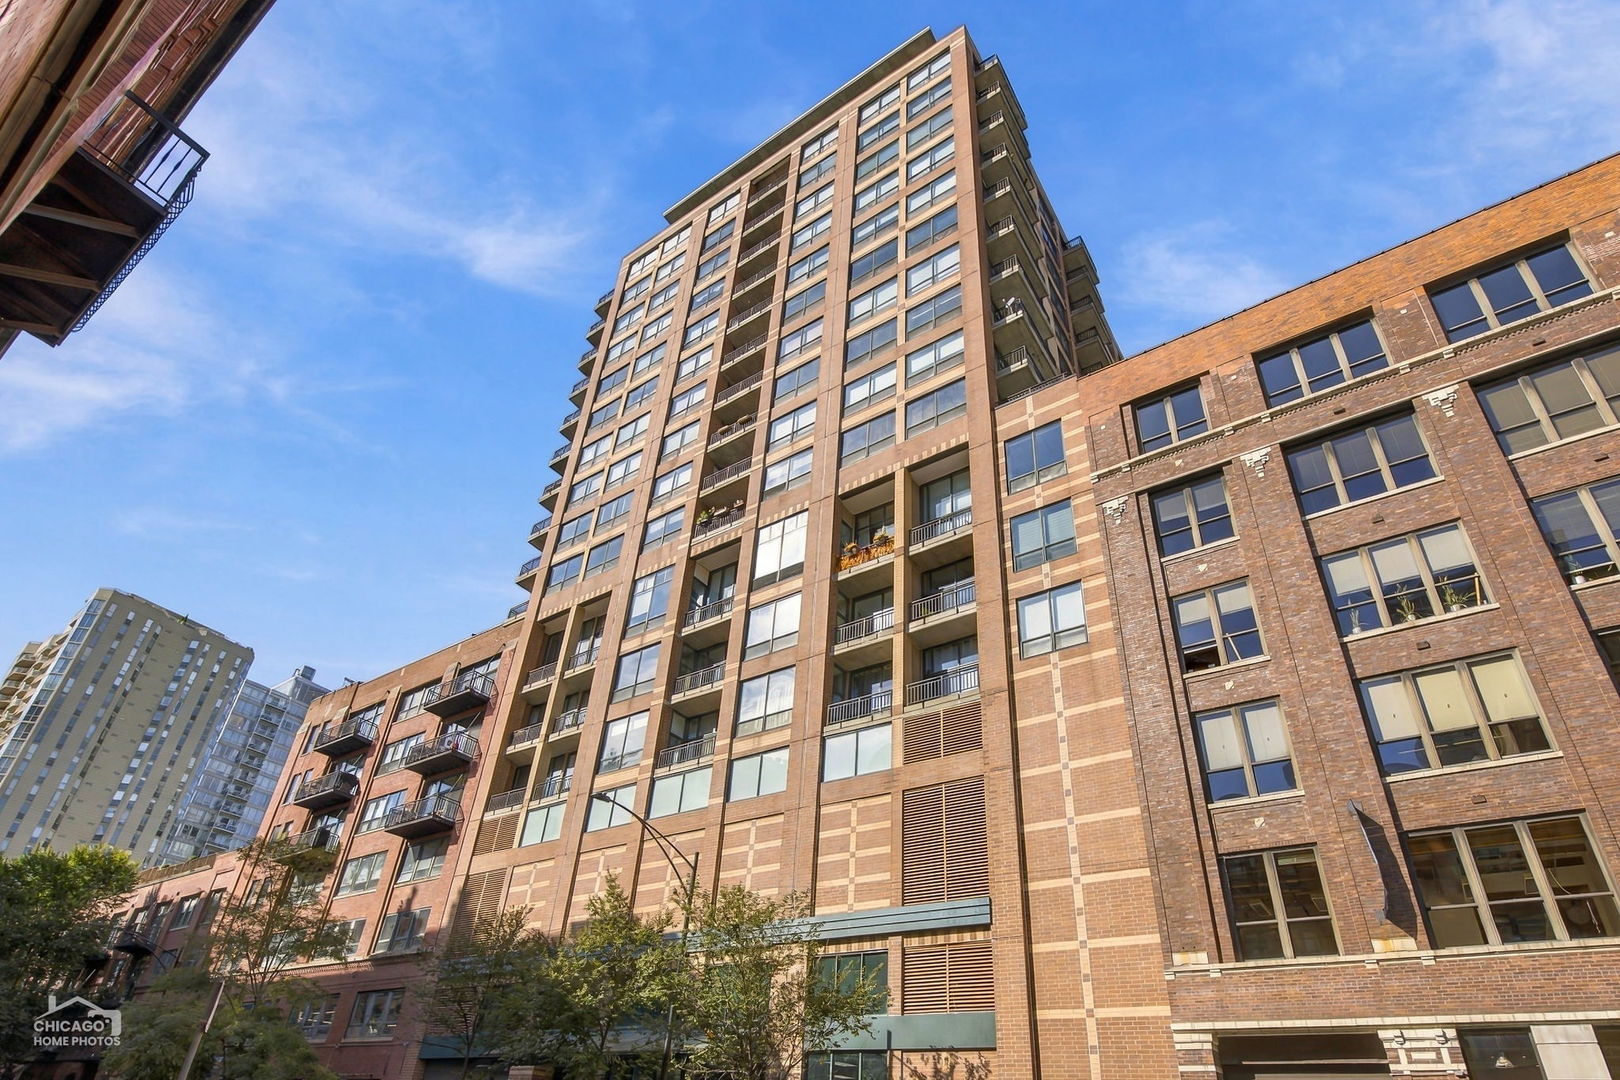
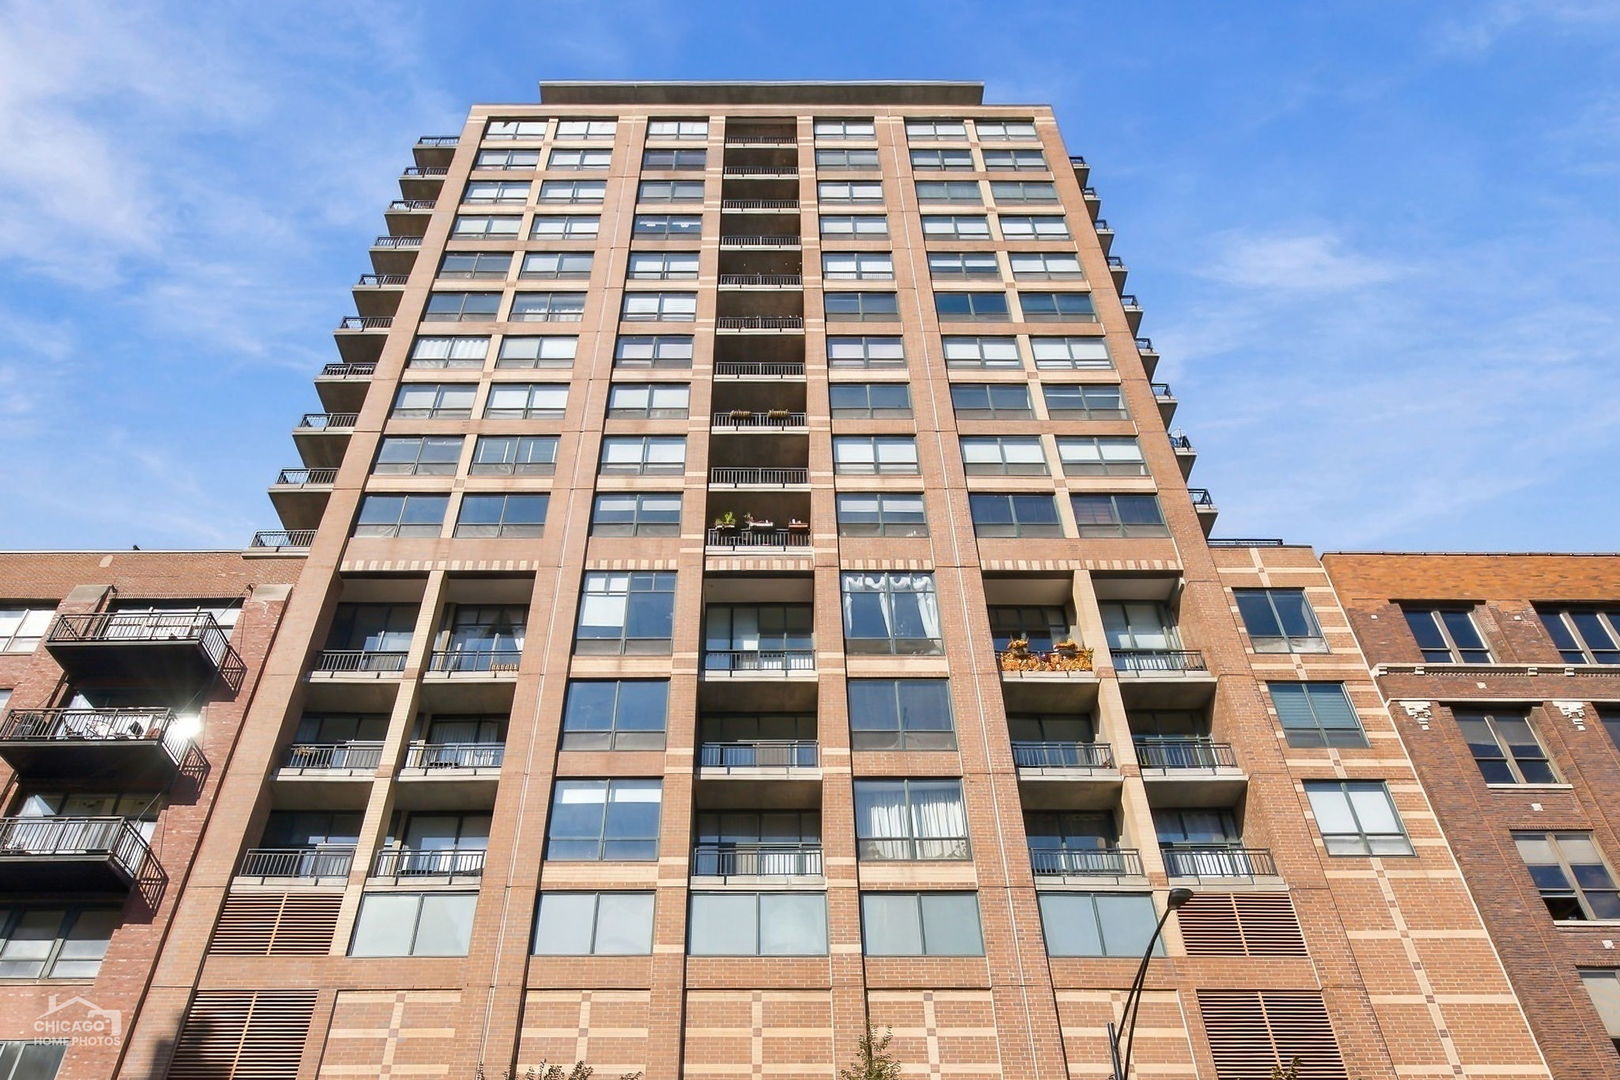
Welcome home to this beautifully renovated 2-bedroom, 2-bath loft in the heart of River North, offering approximately 1,100 square feet of stylish, move-in-ready living space. Dramatic 14-foot ceilings and floor-to-ceiling windows create an open, airy feel throughout the spacious living and dining area, while a large private balcony provides the perfect spot to relax or entertain. The updated kitchen features custom 42-inch cabinetry, quartz countertops, glass tile backsplash, stainless steel appliances, and an oversized breakfast bar with seating for four. The spacious primary bedroom features a custom walk-through closet with exceptional storage leading to a beautifully updated bath with soaking tub and shower. The second bedroom also offers generous closet space with a custom closet system and convenient access to the second updated full bath. Refinished hardwood floors, upgraded lighting, custom window treatments, in-unit laundry with newer washer and dryer, newer HVAC, and plenty of storage complete this impressive home. Well-managed, dog-friendly building featuring 24-hour door staff, fitness center, and on-site management. Fantastic River North location close to restaurants, shopping, nightlife, public transportation, the Riverwalk, and everything downtown Chicago has to offer. Deeded garage parking additional $35,000 and must be purchased with the unit. Square footage is estimated.
Interior Details
1100
2
2
Has Heating:
Yes
Heating Type:
Forced Air With Air Conditioning
Has Cooling:
Yes
Cooling Type:
Central
Has Fuel:
Yes
Fuel Type:
Gas
Has Basement:
No
Basement Type:
N/A
Has Flooring:
No
Flooring Type:
N/A
Has Fireplace:
Yes
Fireplace Type:
N/A
Property Details
24160
Yes
No
Type:
Garage, Attached
Location:
N/A
Status:
N/A
Number of Spaces:
1
N/A
N/A
N/A
N/A
N/A
N/A
N/A
Construction Details
Condo/apartment
N/A
N/A
N/A
N/A
Tax History
Year
Amount
Land
Improvement
Percent Change
Assessment
2018
$5,552
$2,190
$29,355
--%
$31,545
2017
$4,858
$1,865
$24,080
--%
$25,945
2016
$4,696
$1,865
$24,080
--%
$25,945
2015
$4,273
$1,865
$24,080
--%
$25,945
2014
$3,880
$1,168
$22,315
--%
$23,483
2012
$4,168
$1,168
$24,554
--%
$25,722
2011
$3,833
$1,298
$24,376
--%
$25,674

Average Home Price in 60654
Nearby Properties
Zip Code
Price
Bed
Bath
Sqft
Lot
Sold Date
$--
2 Beds
-- Baths
1,249 Sqft
12,148 Lot (sqft)
Sold 10/20/2026
$400,722
$400,722
2 Beds
-- Baths
1,137 Sqft
15,868 Lot (sqft)
Sold 10/14/2026
$449,327
$449,327
2 Beds
-- Baths
1,150 Sqft
33,962 Lot (sqft)
Sold 10/06/2026
$535,000
$535,000
2 Beds
-- Baths
1,200 Sqft
57,960 Lot (sqft)
Sold 09/23/2026
$343,558
$343,558
1 Beds
1 Baths
1,250 Sqft
21,586 Lot (sqft)
Sold 09/23/2026
$438,368
$438,368
2 Beds
-- Baths
1,111 Sqft
39,346 Lot (sqft)
Sold 08/19/2026
$512,111
$512,111
2 Beds
-- Baths
1,200 Sqft
16,207 Lot (sqft)
Sold 08/11/2026
$395,422
$395,422
-- Beds
-- Baths
950 Sqft
94,496 Lot (sqft)
Sold 07/21/2026
$--
1 Beds
1 Baths
956 Sqft
19,597 Lot (sqft)
Sold 07/01/2026