Member Features
Find Real Estate Bargain!
Full foreclosure details
Home value, equity and ownership info
Find homes priced below market
Get full access with a FREE Account
Already a member?
$565,000
Listing Price3beds
2.75baths
1,966sqft
7,841sqft lot
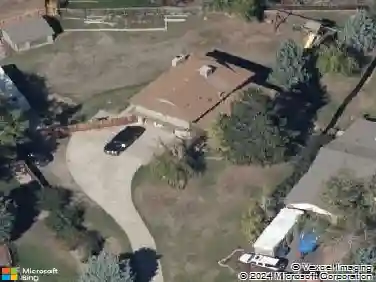
7844 W Ontario Pl, Littleton, CO 80128
Member Features
Find Real Estate Bargain!
Full foreclosure details
Home value, equity and ownership info
Find homes priced below market
Get full access with a FREE Account
Already a member?
For Sale
Off Market
Home type
Price / sqft
Year built
Home Details
All newly remodeled bi-level in the sought after Columbine West neighborhood of Littleton. Step into a bright, open main level where a sun-filled living room with a wood-burning fireplace with built-in bookshelves flows into a brand new eat-in kitchen featuring a center island with breakfast bar, stone countertops, new cabinets with gold hardware, a new sink and backsplash, and new stainless steel appliances. New light-tones luxury vinyl plank flooring and fresh designer paint run throughout. The upper level offers a primary bedroom, a second bedroom and a fully remodeled full bath with tub and shower. The lower level adds a spacious family room, two additional bedrooms and 2 more remodeled bathrooms including a second primary en suite, great for multi-generational living or a home office. Enjoy true peace of mind with brand-new central air conditioning (2026), a newer water heater (2023), new siding, and a new roof. Outside, a giant wood deck overlooks the large backyard on a 7,800+sq ft lot, and an attached two-car garage completes the home. Served by the desirable Jeffco's Dutch Creek Elementary, Ken Caryl Middle and Columbine High School, and just minutes to Columbine West Park and Pool, across the street from a greenbelt, Clement Park, Southwest Plaza, dining and C470. A turnkey, fully renovated home in one of Littleton's most established neighborhoods.
Interior Details
1966
3
2.75
Has Heating:
Yes
Heating Type:
Forced Air With Air Conditioning
Has Cooling:
No
Cooling Type:
N/A
Has Fuel:
No
Fuel Type:
N/A
Has Basement:
No
Basement Type:
Full, Daylight
Has Flooring:
No
Flooring Type:
N/A
Has Fireplace:
Yes
Fireplace Type:
N/A
Property Details
7841
Yes
Yes
Type:
Garage, Attached
Location:
N/A
Status:
N/A
Number of Spaces:
2
N/A
N/A
N/A
N/A
N/A
N/A
N/A
Construction Details
Bi-level
N/A
N/A
N/A
N/A
Tax History
Year
Amount
Land
Improvement
Percent Change
Assessment
2019
$2,125
$6,776
$16,146
--%
$22,922
2019
$2,125
$6,776
$16,146
--%
$22,922
2018
$2,041
$6,398
$14,927
--%
$21,325
2017
$2,129
$6,398
$14,927
--%
$21,325
2016
$2,058
$6,834
$12,999
--%
$19,833
2014
$1,761
$4,836
$10,475
--%
$15,311
2013
$1,758
$4,836
$10,475
--%
$15,311
2012
$1,800
$5,548
$10,499
--%
$16,047

Average Home Price in 80128
Nearby Properties
Zip Code
Price
Bed
Bath
Sqft
Lot
Sold Date
$604,806
$604,806
3 Beds
4.25 Baths
1,799 Sqft
15,725 Lot (sqft)
Sold 09/17/2026
$654,908
$654,908
3 Beds
4.25 Baths
1,799 Sqft
15,812 Lot (sqft)
Sold 08/22/2026
$649,823
$649,823
4 Beds
4.25 Baths
2,039 Sqft
8,189 Lot (sqft)
Sold 07/30/2026
$724,552
$724,552
4 Beds
4.5 Baths
1,695 Sqft
7,667 Lot (sqft)
Sold 10/13/2026
$640,000
$640,000
4 Beds
4.25 Baths
2,207 Sqft
10,324 Lot (sqft)
Sold 10/13/2026
$679,000
$679,000
3 Beds
4.5 Baths
1,831 Sqft
6,882 Lot (sqft)
Sold 08/18/2026
$572,500
$572,500
3 Beds
2 Baths
1,861 Sqft
8,973 Lot (sqft)
Sold 10/13/2026
$681,113
4 Beds
4.25 Baths
2,062 Sqft
25,221 Lot (sqft)
Sold NaN/NaN/NaN
$625,000
$625,000
4 Beds
4 Baths
1,784 Sqft
10,280 Lot (sqft)
Sold 10/12/2026