Member Features
Find Real Estate Bargain!
Full foreclosure details
Home value, equity and ownership info
Find homes priced below market
Get full access with a FREE Account
Already a member?
$265,000
Listing Price2beds
3baths
1,154sqft
111,906sqft lot
2962 Ontario Ln, Bismarck, ND 58503
Member Features
Find Real Estate Bargain!
Full foreclosure details
Home value, equity and ownership info
Find homes priced below market
Get full access with a FREE Account
Already a member?
For Sale
Off Market
Home type
Price / sqft
Year built
Home Details


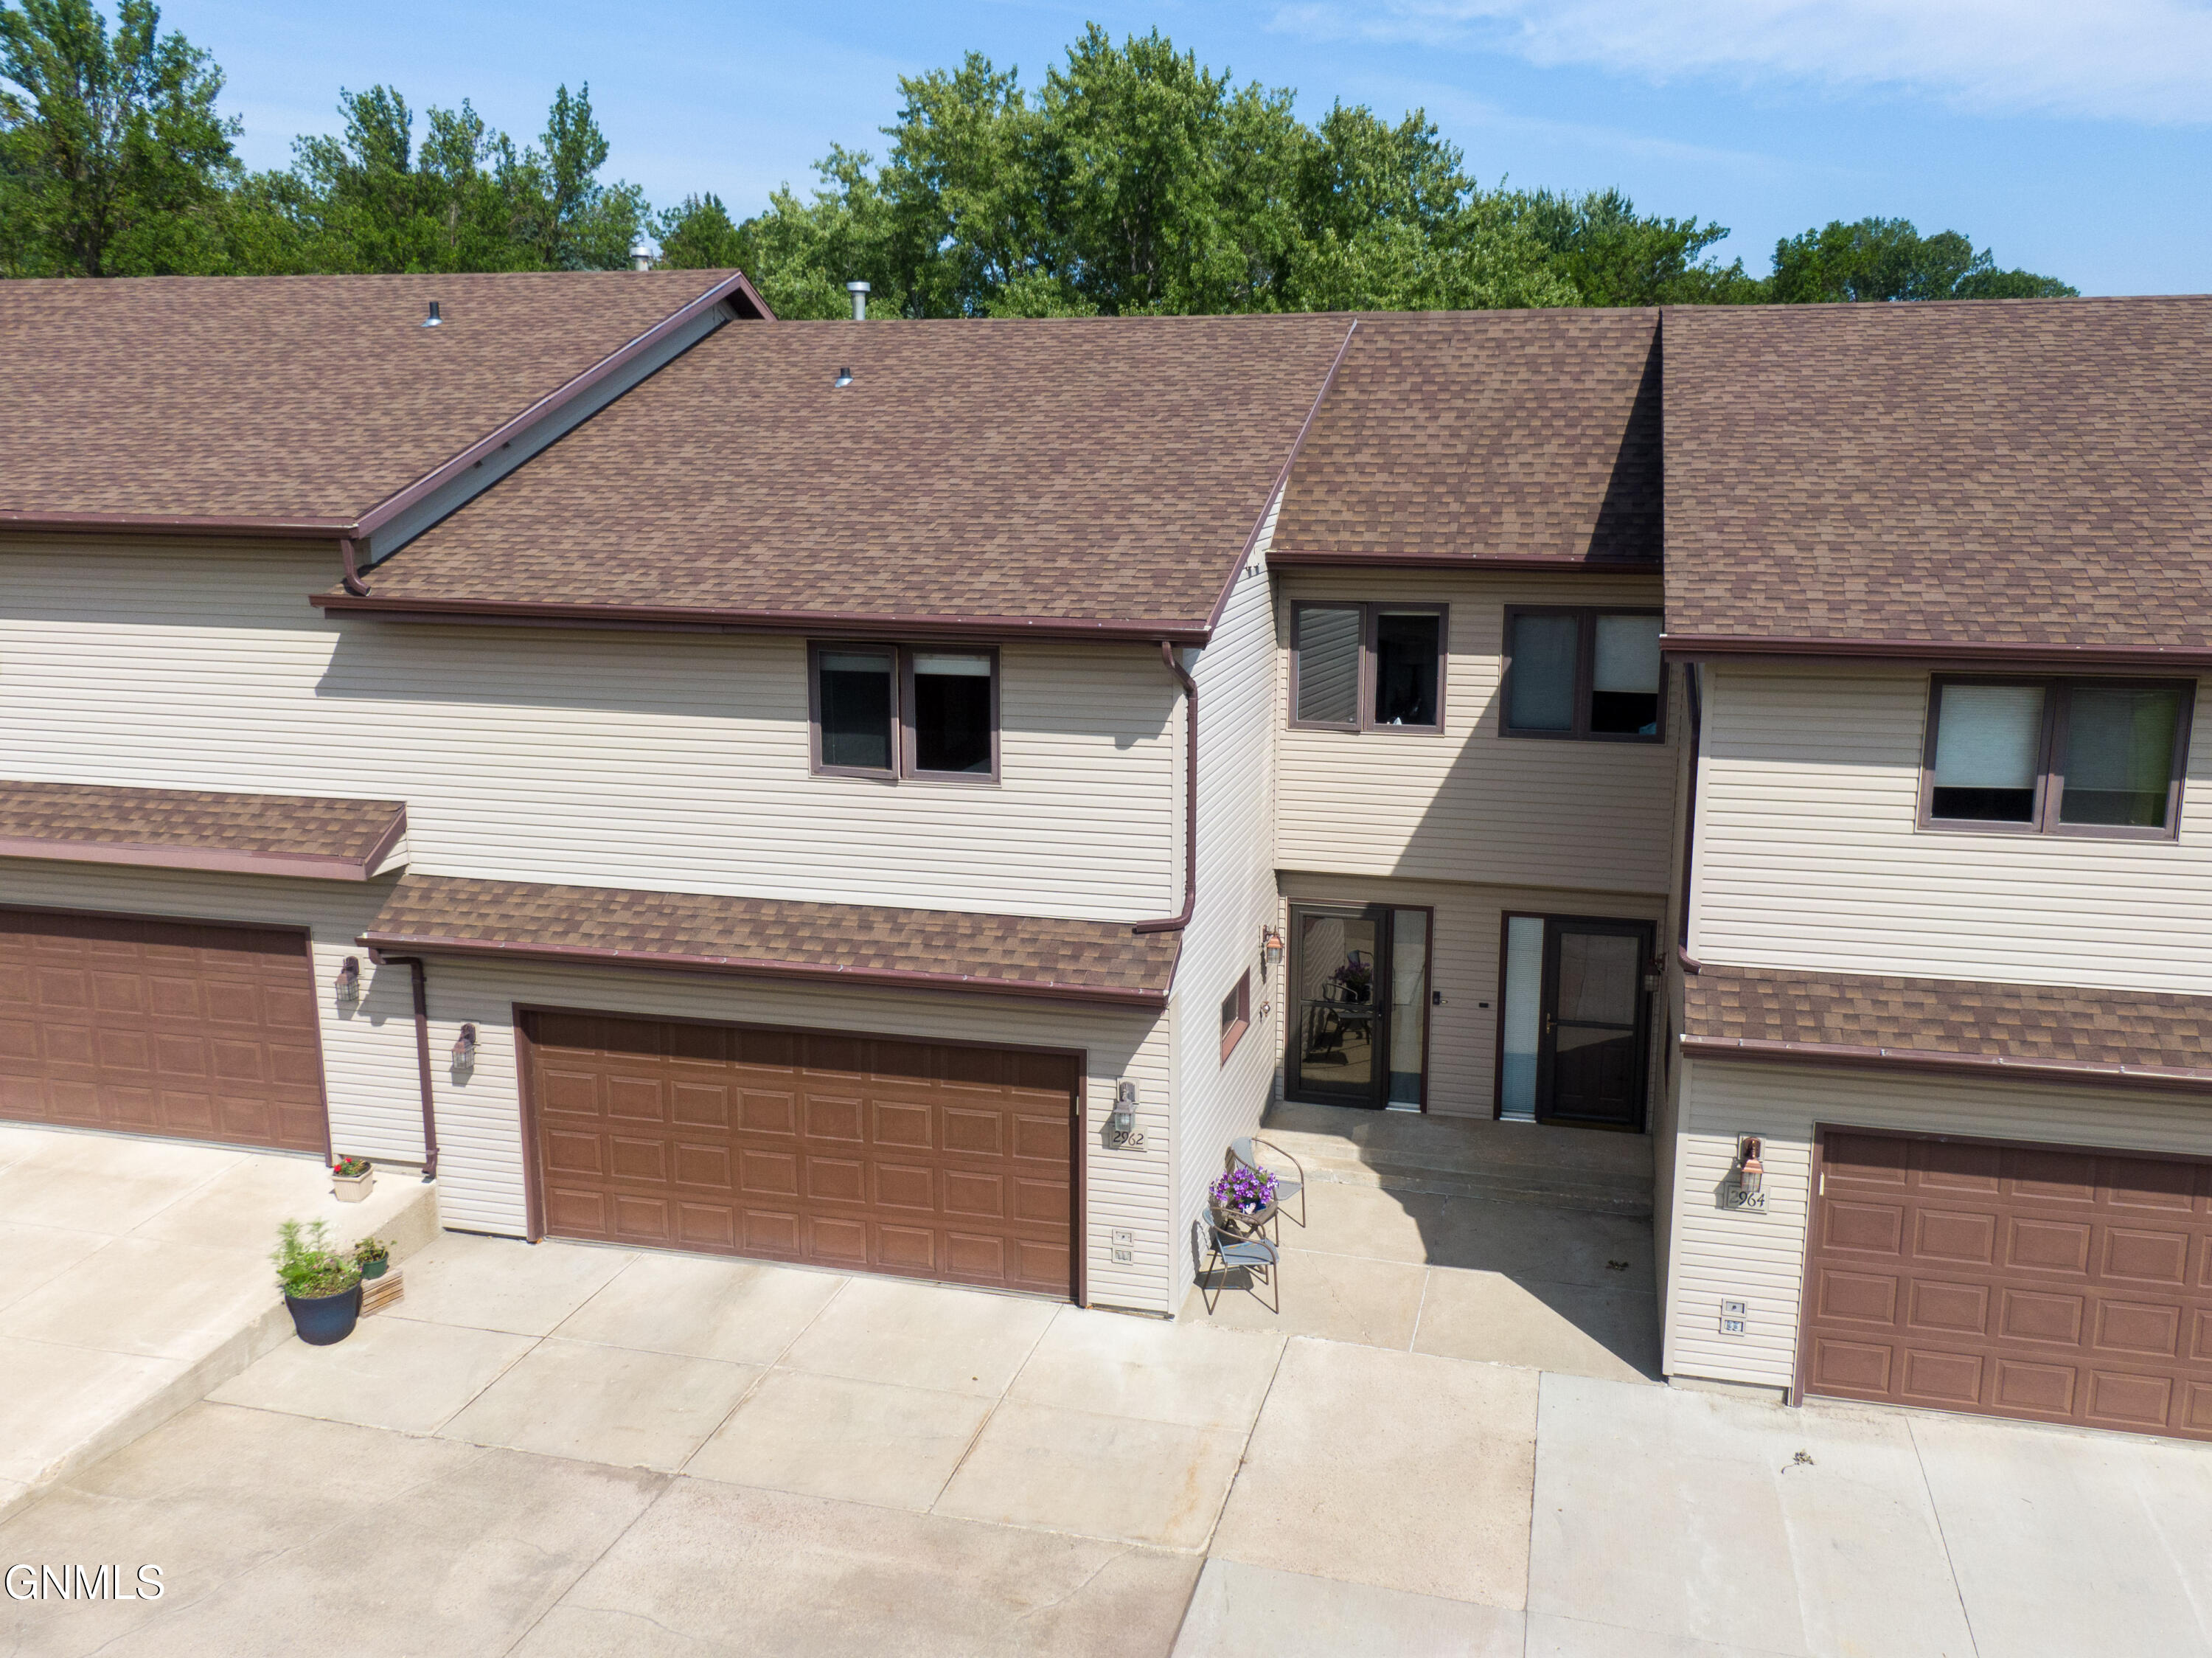
Don't miss this well maintained and updated condo in a quiet neighborhood! The main floor features bright and spacious living room, a recently renovated kitchen in 2020 that includes updated cabinetry, quartz countertops, under cabinet lighting, tile backsplash, upgraded black appliances and hardwood flooring. There is informal dining with sliding doors out to the newer and extended 10 x 24 maintenance free deck. The upper level offers an updated full guest bathroom with duraceramic floors, with laundry included, two bedrooms, including the spacious primary suite with updated primary bathroom. There is a newer vanity with granite counter tops and there's a walk-in closet. The lower level includes a spacious family room with gas fire place and a THIRD BEDROOM could easily be added because there are already closets. Plus there is a 3/4 bathroom on this level. There is a nice double attached garage with water. Other updates include, new carpet on the main floor in 2020, some updated light fixtures, new water heater in 2022, new ac unit in 2018, new furnace in 2017, and new stairway for deck 2022. Don't miss the opportunity to make this condo your own!
Interior Details
1154
2
3
Has Heating:
No
Heating Type:
N/A
Has Cooling:
Yes
Cooling Type:
N/A
Has Fuel:
No
Fuel Type:
N/A
Has Basement:
No
Basement Type:
Finished
Has Flooring:
No
Flooring Type:
N/A
Has Fireplace:
Yes
Fireplace Type:
N/A
Property Details
111906
No
No
Type:
N/A
Location:
N/A
Status:
N/A
Number of Spaces:
N/A
N/A
N/A
N/A
N/A
N/A
N/A
N/A
Construction Details
French
N/A
N/A
N/A
N/A
Tax History
Year
Amount
Land
Improvement
Percent Change
Assessment
2020
$2,249
$19,800
$77,950
--%
$97,750
2019
$2,178
$0
$0
--%
$97,750

Average Home Price in 58503
Nearby Properties
Zip Code
Price
Bed
Bath
Sqft
Lot
Sold Date
$355,189
$355,189
3 Beds
2 Baths
1,302 Sqft
10,971 Lot (sqft)
Sold 09/23/2026
$271,025
$271,025
2 Beds
3 Baths
1,154 Sqft
111,906 Lot (sqft)
Sold 09/03/2026
$235,460
$235,460
4 Beds
3 Baths
1,206 Sqft
7,333 Lot (sqft)
Sold 08/19/2026
$245,258
$245,258
3 Beds
2 Baths
1,098 Sqft
60,984 Lot (sqft)
Sold 08/18/2026
$149,230
$149,230
2 Beds
2 Baths
992 Sqft
99,055 Lot (sqft)
Sold 06/10/2026
$237,874
$237,874
2 Beds
2 Baths
1,100 Sqft
111,906 Lot (sqft)
Sold 10/13/2026
$339,000
$339,000
3 Beds
2 Baths
1,309 Sqft
2,520 Lot (sqft)
Sold 10/13/2026
$283,854
$283,854
2 Beds
3 Baths
1,136 Sqft
1,960 Lot (sqft)
Sold 10/13/2026
$301,678
$301,678
3 Beds
3 Baths
1,136 Sqft
1,960 Lot (sqft)
Sold 10/13/2026