Member Features
Find Real Estate Bargain!
Full foreclosure details
Home value, equity and ownership info
Find homes priced below market
Get full access with a FREE Account
Already a member?
$400,000
Listing Price2beds
2baths
1,102sqft
741sqft lot

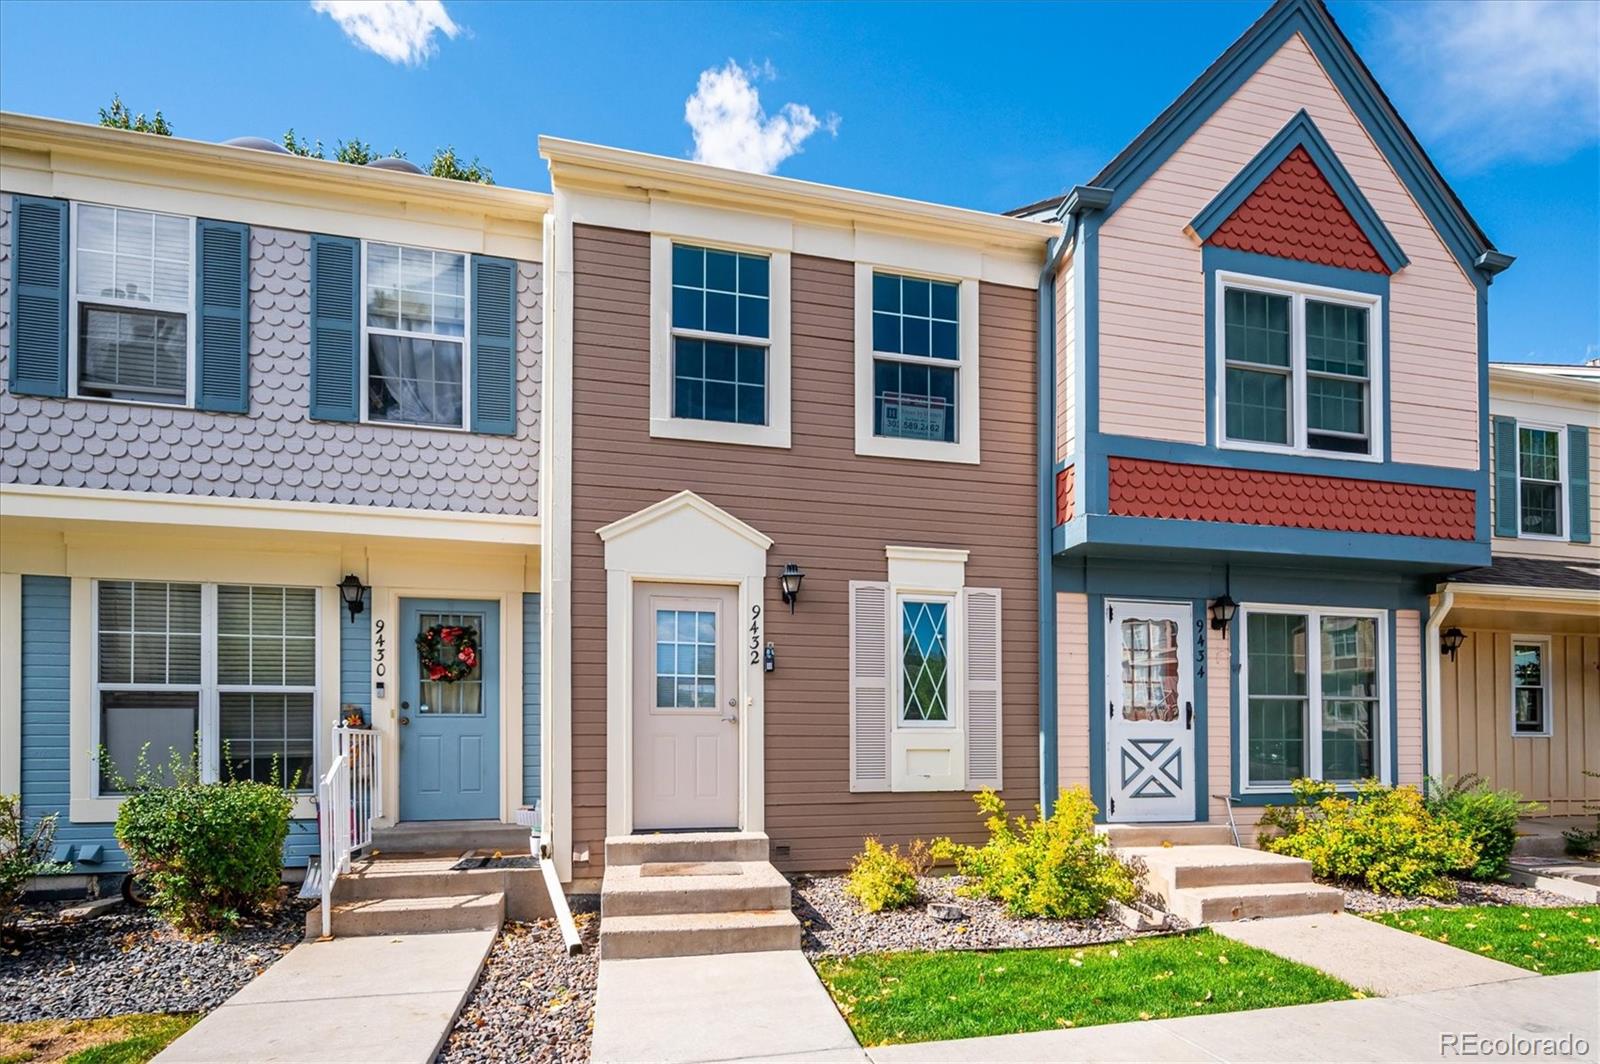
9432 W Ontario Dr, Littleton, CO 80128
Member Features
Find Real Estate Bargain!
Full foreclosure details
Home value, equity and ownership info
Find homes priced below market
Get full access with a FREE Account
Already a member?
For Sale
Off Market
Home type
Price / sqft
Year built
Home Details
Welcome to this stunning townhome in the heart of Littleton, Colorado, offering a truly unique floor plan that perfectly blends modern design with cozy charm. Upon entering, you'll be greeted by a freshly painted interior and brand-new carpet throughout. The main level features a beautifully updated kitchen with granite countertops, stainless steel appliances, and a convenient pantry. The open-concept kitchen and dining area overlook the lower-level family room, creating an airy and connected living space. The spacious family room is the centerpiece of the home, boasting double-height ceilings and a striking stone-surrounded gas fireplace that adds warmth and character. The basement offers a versatile flex spaceperfect for a home office or gymalong with a convenient half bathroom. It also features a walk-out sliding door leading to the back patio, which offers a private feel with no neighbors directly behind and peaceful views of open space. Upstairs, you'll find two generously sized bedrooms, each with vaulted ceilings, skylights, and large closets. The full bathroom and in-unit laundry area are also located on the upper level for added convenience. This home also comes with a reserved parking spot and stunning mountain views. Dont miss this rare find in a prime Littleton location!
Interior Details
1102
2
2
Has Heating:
Yes
Heating Type:
Forced Air With Air Conditioning
Has Cooling:
Yes
Cooling Type:
Central
Has Fuel:
No
Fuel Type:
N/A
Has Basement:
No
Basement Type:
Basement (unspecified)
Has Flooring:
No
Flooring Type:
N/A
Has Fireplace:
Yes
Fireplace Type:
N/A
Property Details
741
Yes
Yes
Type:
N/A
Location:
N/A
Status:
N/A
Number of Spaces:
N/A
N/A
N/A
N/A
N/A
N/A
N/A
N/A
Construction Details
Bi-level
N/A
N/A
N/A
N/A
Tax History
Year
Amount
Land
Improvement
Percent Change
Assessment
2019
$1,905
$4,290
$15,402
--%
$19,692
2019
$1,905
$4,290
$15,402
--%
$19,692
2018
$1,750
$3,600
$11,347
--%
$14,947
2017
$1,366
$3,600
$11,347
--%
$14,947
2016
$1,208
$3,184
$9,568
--%
$12,752
2014
$955
$2,229
$7,228
--%
$9,457
2013
$957
$2,229
$7,228
--%
$9,457
2012
$1,038
$2,229
$8,151
--%
$10,380

Average Home Price in 80128
Nearby Properties
Zip Code
Price
Bed
Bath
Sqft
Lot
Sold Date
$314,088
3 Beds
4.5 Baths
1,073 Sqft
741 Lot (sqft)
Sold 10/01/2026
$313,000
2 Beds
2.75 Baths
1,102 Sqft
784 Lot (sqft)
Sold 09/17/2026
$324,041
2 Beds
2.5 Baths
1,102 Sqft
479 Lot (sqft)
Sold 07/31/2026
$335,226
2 Beds
2.5 Baths
1,102 Sqft
523 Lot (sqft)
Sold 07/07/2026
$405,454
3 Beds
2.5 Baths
1,084 Sqft
1,263 Lot (sqft)
Sold 06/16/2026
$399,900
4 Beds
2 Baths
1,116 Sqft
828 Lot (sqft)
Sold 10/06/2026
$379,149
2 Beds
1 Baths
1,102 Sqft
828 Lot (sqft)
Sold 10/05/2026
$410,000
3 Beds
4.5 Baths
1,073 Sqft
523 Lot (sqft)
Sold 09/29/2026
$333,602
$333,602
3 Beds
2.5 Baths
1,116 Sqft
784 Lot (sqft)
Sold 09/29/2026