


Member Features
Find Real Estate Bargain!
Full foreclosure details
Home value, equity and ownership info
Find homes priced below market
Get full access with a FREE Account
Already a member?
$1,174,900
Listing Price5beds
4baths
3,567sqft
5,293sqft lot
1250 Oneida St, Denver, CO 80220
Member Features
Find Real Estate Bargain!
Full foreclosure details
Home value, equity and ownership info
Find homes priced below market
Get full access with a FREE Account
Already a member?
For Sale
Off Market
Home type
Price / sqft
Year built
Home Details
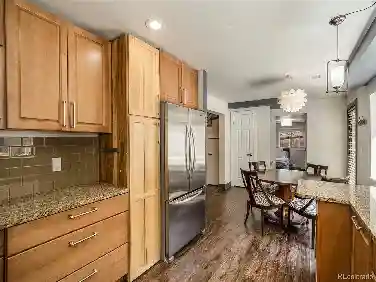
Incredible Location in Montclair! Newer Custom Home with Tons of Upgrades! Huge Square Footage! Great Curb Appeal! Full Finished Basement! 2-Car Finished Attached Garage! Great Outdoor Living Areas! 5 Bedrooms! 4 Baths! Grand Entry! Light & Bright! Pride of Ownership! Meticulously Maintained! Over $180k in Recent Updates! Upgraded Gourmet Kitchen with Custom Cabinetry! Slab Granite Countertops! Island with Breakfast Bar! Stainless Steel Appliances! Gas Cooktop! Large Pantry! Spacious Family Room with Gas Fireplace! Hardwood Flooring! Wrought Iron Railings! Large Breakfast Room! Formal Living and Dining Rooms! Main Floor Laundry/Mudroom! Main Floor Study/Office/4th Bedroom! 1/2 Bath! Huge Primary Suite with Retreat! Vaulted Ceilings! Spacious, Remodeled 5 Piece Master Bath! Huge Closet with Upper Deck Area! Spacious Secondary Bedrooms with Vaulted Ceilings! Finished Lower Level! Rec/Media Room! Custom Wet Bar! Workout Room/Possible 5th Bedroom (Non-Conforming)! 3/4 Bath with Steam Shower! Covered Front Porch with Swing & Water Feature! Custom Iron Fence with Gated Front Yard! Private Back Yard with Built-in Professional Grill! Terraced Garden! Outdoor Speakers! Leaf Filter Gutter System! Newer Designer Carpet & Pad! Newer Hot Water Heaters! Newer Furnaces & A/C! Newer Exterior Paint! Steps from Montclair Park! Close to Restaurants & Shopping!
Interior Details
3567
5
4
Has Heating:
Yes
Heating Type:
Forced Air With Air Conditioning
Has Cooling:
Yes
Cooling Type:
Central
Has Fuel:
Yes
Fuel Type:
Gas
Has Basement:
No
Basement Type:
Partial
Has Flooring:
No
Flooring Type:
N/A
Has Fireplace:
Yes
Fireplace Type:
N/A
Property Details
5293
No
No
Type:
Garage, Attached
Location:
N/A
Status:
N/A
Number of Spaces:
1
No
No
No
No
Yes
No
No
Construction Details
Bi-level
Stucco
N/A
N/A
Tile
Tax History
Year
Amount
Land
Improvement
Percent Change
Assessment
2019
$3,699
$14,000
$37,300
--%
$51,300
2019
$3,699
$14,000
$37,300
--%
$51,300
2018
$4,739
$13,160
$48,100
--%
$61,260
2017
$4,725
$13,160
$48,100
--%
$61,260
2016
$5,153
$11,430
$51,770
--%
$63,200
2014
$4,668
$10,110
$46,100
--%
$56,210
2013
$4,670
$10,109
$46,101
--%
$56,210
2011
$3,897
$10,109
$44,551
--%
$54,660

Average Home Price in 80220
Nearby Properties
Zip Code
Price
Bed
Bath
Sqft
Lot
Sold Date
$1,149,930
$1,149,930
4 Beds
3.5 Baths
3,132 Sqft
9,170 Lot (sqft)
Sold 08/18/2026
$1,007,866
$1,007,866
3 Beds
3.5 Baths
3,541 Sqft
9,750 Lot (sqft)
Sold 05/26/2026
$1,219,837
$1,219,837
5 Beds
5 Baths
3,718 Sqft
6,500 Lot (sqft)
Sold 10/18/2026
$1,650,000
$1,650,000
3 Beds
2.5 Baths
3,879 Sqft
12,200 Lot (sqft)
Sold 10/18/2026
$1,575,000
$1,575,000
6 Beds
2.5 Baths
3,827 Sqft
8,757 Lot (sqft)
Sold 10/13/2026
$749,000
$749,000
4 Beds
2.5 Baths
3,655 Sqft
6,500 Lot (sqft)
Sold 06/10/2026
$927,167
$927,167
3 Beds
3.5 Baths
3,108 Sqft
5,258 Lot (sqft)
Sold 09/29/2026
$1,099,000
$1,099,000
5 Beds
3 Baths
3,152 Sqft
10,700 Lot (sqft)
Sold 09/29/2026
$1,625,474
$1,625,474
4 Beds
3.5 Baths
3,499 Sqft
13,500 Lot (sqft)
Sold 10/13/2026
Calculators
Mortgage
Mortgage Calculator
Details for 1250 ONEIDA ST
Property Debt
Foreclosure Contact Details
Similar Homes Nearby

Guides for Oneida St

In August 2024, Denver saw a 15% YoY rise in pre-foreclosures. Aurora had a 71% surge from July. Fort Collins showed stability with just 1 case, while Lakewood doubled YoY. Colorado Springs reported a 10% drop YoY. Each city reveals unique housing dynamics in Colorado.



