Member Features
Find Real Estate Bargain!
Full foreclosure details
Home value, equity and ownership info
Find homes priced below market
Get full access with a FREE Account
Already a member?
$186,875
Listing Price3beds
2baths
1,012sqft
6,534sqft lot
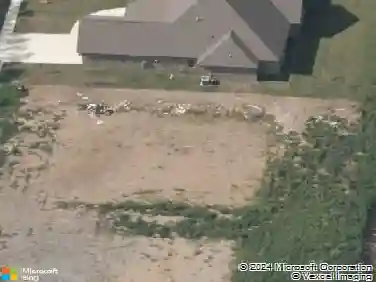
4576 Olympic Dr, Benton, AR 72019
Member Features
Find Real Estate Bargain!
Full foreclosure details
Home value, equity and ownership info
Find homes priced below market
Get full access with a FREE Account
Already a member?
For Sale
Off Market
Home type
Price / sqft
Year built
Home Details
The Carlie II plan is a modern-looking home with a unique offset front door. This special feature allows a wet area entry just inside the front door perfect for grassy shoes or wet umbrellas. Bedrooms 2 & 3 are set just steps away from the Laundry Room for ultimate convenience. This home is on a corner lot. Come tour it today! Valuable upgrades included: soaker tub/shower combo in Master Bath, plumbing faucet upgrade 2, 8" deep Kitchen sink, door bell, Luxury Vinyl Plank flooring in wet areas and Living Room and adjacent hallways, raised ceilings in Living Areas per municipal requirements, fiberglass exterior doors, Cheyenne style doors, baseboards level 2, crown molding in Living Room and Kitchen and Dining and Master Bedroom, 25in wide attic stairs, LED disk lights in Kitchen, level 1 ceiling fan in Living Room, full sod, microwave hood in Kitchen, corner lot. ***AGENTS: PLEASE SEE AGENT REMARKS OR SHOWING REMARKS FOR VERY IMPORTANT INFORMATION.*** THIS HOME IS COMPLETE. NOTE: Annual assessments depend on the lot, and assessment amounts range from $398-447. The bond expires 2038.
Interior Details
1012
3
2
Has Heating:
Yes
Heating Type:
Central
Has Cooling:
Yes
Cooling Type:
Central
Has Fuel:
No
Fuel Type:
N/A
Has Basement:
No
Basement Type:
N/A
Has Flooring:
No
Flooring Type:
N/A
Has Fireplace:
Yes
Fireplace Type:
N/A
Property Details
6534
No
No
Type:
Garage, Attached
Location:
N/A
Status:
N/A
Number of Spaces:
0
No
No
No
No
Yes
No
No
Construction Details
N/A
N/A
N/A
Hip
Asphalt
Tax History
Year
Amount
Land
Improvement
Percent Change
Assessment

Average Home Price in 72019