
Member Features
Find Real Estate Bargain!
Full foreclosure details
Home value, equity and ownership info
Find homes priced below market
Get full access with a FREE Account
Already a member?
$1,270,000
Listing Price3beds
3baths
2,582sqft
152,460sqft lot
1178 Olson Rd, Coupeville, WA 98239
Member Features
Find Real Estate Bargain!
Full foreclosure details
Home value, equity and ownership info
Find homes priced below market
Get full access with a FREE Account
Already a member?
For Sale
New Listing
Off Market
Home type
Price / sqft
Year built
Home Details
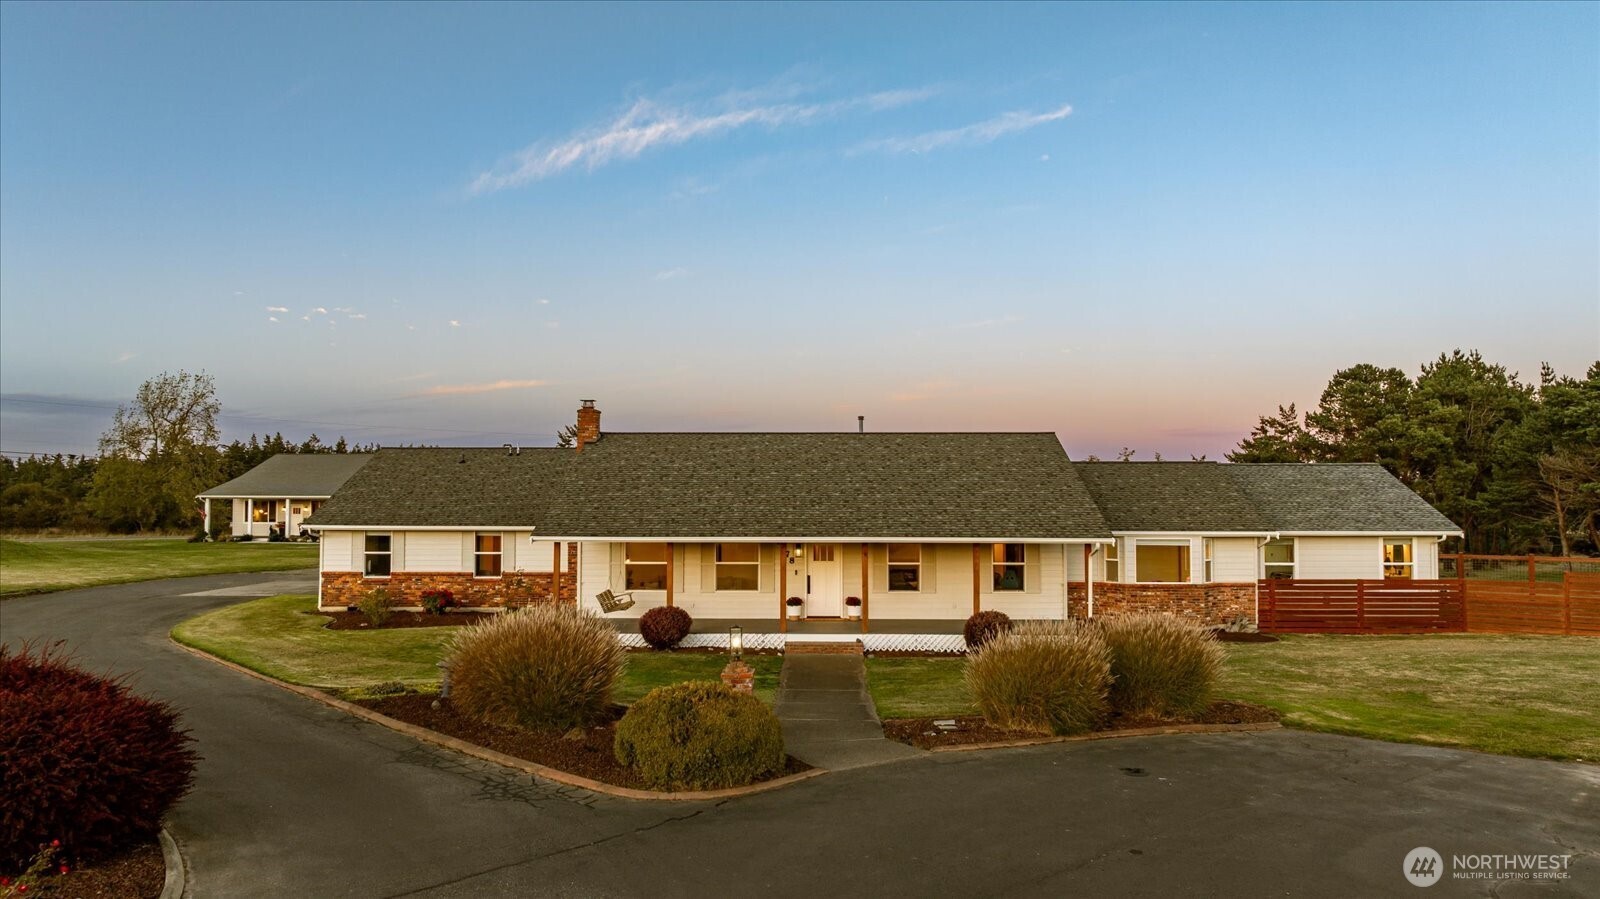
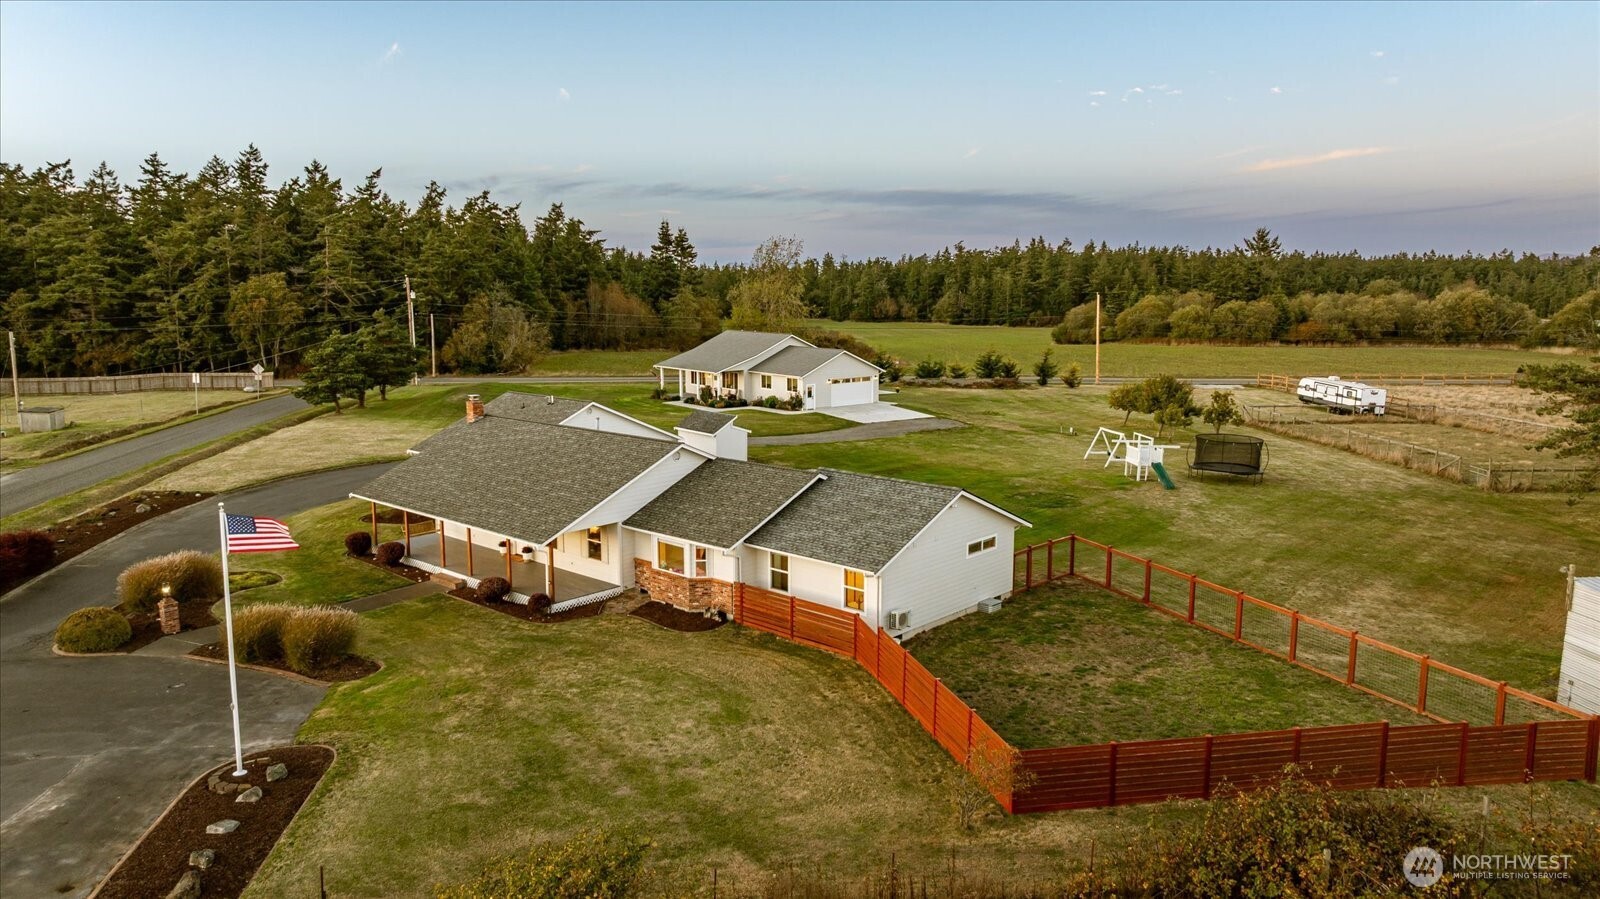
On a warm summer evening, there's no better place to be than the 400 sq. ft. porch. You will enjoy watching the sunset, taking in the Olympic Mountains, and listening to the frogs. It's the kind of simple moment that makes this 3.5-acre Coupeville property feel like home. Completely remodeled in 2023, the 3-bedroom, 3-bath main home has room to gather and spread out. The kitchen is the heart of the home, with an impressive 15-foot island and a 12-foot double sliding door opening to an expansive patio overlooking the property and fruit trees. A wood-burning fireplace anchors the living room, while an office, den and family room provide flexible spaces for everyday life. Built in 2023, the detached 1,000 sq. ft. ADU offers 2 bedrooms, a bath, its own covered porch and deck, hot tub, Olympic Mountain views, and an oversized 2-car garage. Multiple outbuildings, RV hookup and generator wiring add even more flexibility to the property. There's room here for gardens, hobbies, animals, or simply enjoying a little more space around you. And when you want to get even closer to the water, West Beach is just minutes away. Set at the corner of a dead-end road and offered for sale for the first time, it's a little piece of Whidbey that's hard to duplicate.
Interior Details
2582
3
3
Has Heating:
Yes
Heating Type:
Forced Air With Air Conditioning
Has Cooling:
No
Cooling Type:
N/A
Has Fuel:
Yes
Fuel Type:
Gas
Has Basement:
No
Basement Type:
N/A
Has Flooring:
No
Flooring Type:
Carpet
Has Fireplace:
Yes
Fireplace Type:
N/A
Property Details
152460
No
No
Type:
Garage, Attached
Location:
N/A
Status:
N/A
Number of Spaces:
2
No
No
No
No
Yes
No
No
Construction Details
N/A
Combination
N/A
N/A
Asphalt
Tax History
Year
Amount
Land
Improvement
Percent Change
Assessment
2020
$4,487
$230,000
$205,816
--%
$435,816
2019
$3,332
$170,000
$182,212
--%
$352,212
2018
$3,776
$170,000
$183,333
--%
$353,333
2017
$3,456
$160,000
$185,664
--%
$345,664
2016
$3,197
$120,000
$187,996
--%
$307,996
2014
$2,977
$85,050
$192,658
--%
$277,708
2013
$2,562
$85,050
$198,022
--%
$283,072

Average Home Price in 98239
Nearby Properties
Zip Code
Price
Bed
Bath
Sqft
Lot
Sold Date
$801,622
$801,622
3 Beds
2.5 Baths
2,304 Sqft
32,234 Lot (sqft)
Sold 07/15/2026
$743,882
$743,882
2 Beds
2 Baths
2,622 Sqft
403,366 Lot (sqft)
Sold 04/23/2026
$859,900
3 Beds
2.5 Baths
2,352 Sqft
24,394 Lot (sqft)
Sold 09/29/2026
$1,495,000
$1,495,000
3 Beds
2.5 Baths
2,900 Sqft
228,690 Lot (sqft)
Sold 09/29/2026




