
Member Features
Find Real Estate Bargain!
Full foreclosure details
Home value, equity and ownership info
Find homes priced below market
Get full access with a FREE Account
Already a member?
$800,000
Listing Price4beds
3baths
2,308sqft
11,085sqft lot
19648 Olney Mill Rd, Brookeville, MD 20833
Member Features
Find Real Estate Bargain!
Full foreclosure details
Home value, equity and ownership info
Find homes priced below market
Get full access with a FREE Account
Already a member?
For Sale
Off Market
Home type
Price / sqft
Year built
Home Details
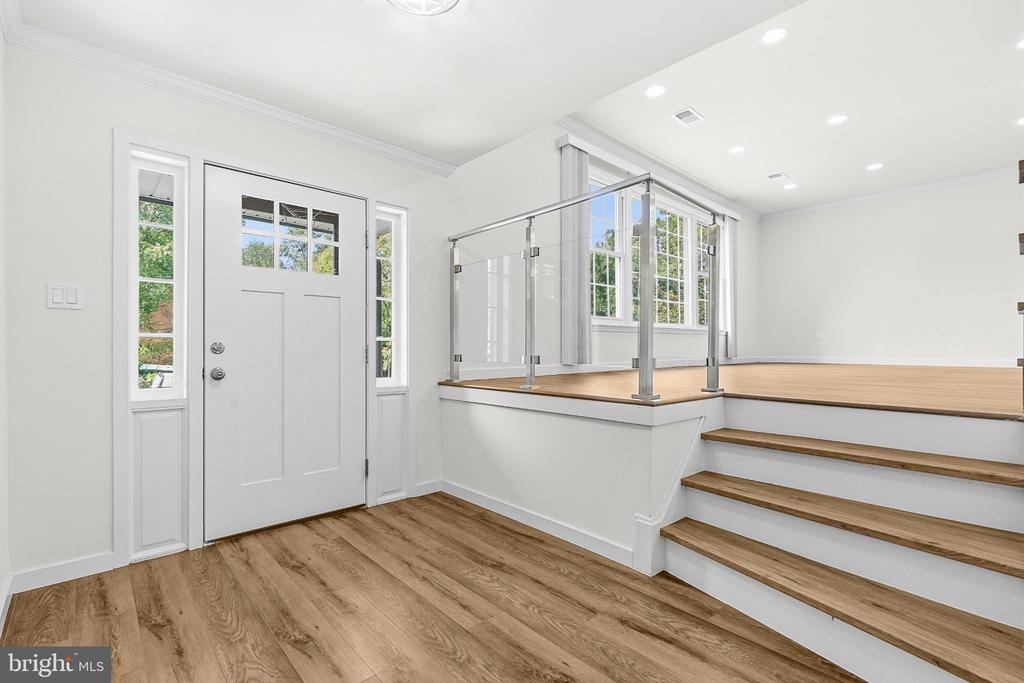
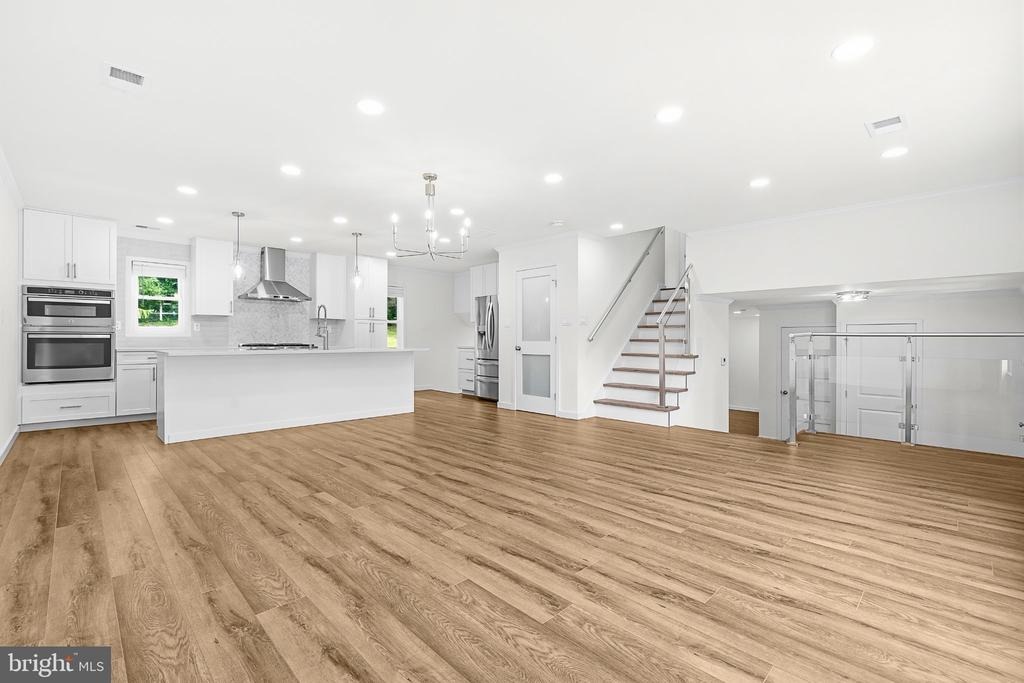
This gorgeous four-bedroom split-level home features three full and one half baths, a covered front porch, and a one-car garage was completely renovated top-to-bottom in 2025, an investment exceeding $200,000, including a new architectural shingle roof, a new HVAC system, and a new tankless hot water heater. Perched on a quiet street in the highly sought-after community of Brookeville Knolls on a generous 11,000+ square foot lot, the residence welcomes you through a foyer featuring wood-look luxury vinyl plank (LVP) flooring, a coat closet, and upgraded overhead lighting. Step through all-new fiberglass paneled doors into an expansive main-level legal bedroom or office with LVP flooring, complemented by an upgraded half bath with stone-look luxury vinyl tile (LVT) floors. The inviting family room showcases LVP flooring and a cozy wood-burning brick fireplace with a custom wood mantle, opening directly to a flagstone patio and a fully vinyl-fenced side yard. At the heart of the home lies a breathtaking open-concept kitchen highlighting quartz countertops, a wide center island, LVP flooring, recessed LED lighting, crown molding, pendant lights, a glass-door pantry, soft-close cabinetry and drawers, updated windows, a decorative chandelier, and top-of-the-line appliances including a stainless steel Forno pro-style gas range/oven with a matching range hood, an LG refrigerator with ice maker, and GE microwave and wall units. There is a lot of storage in the kitchen including a wal
Interior Details
2308
4
3
Has Heating:
Yes
Heating Type:
Yes
Has Cooling:
Yes
Cooling Type:
Central
Has Fuel:
No
Fuel Type:
N/A
Has Basement:
No
Basement Type:
Finished
Has Flooring:
No
Flooring Type:
N/A
Has Fireplace:
Yes
Fireplace Type:
N/A
Property Details
11085
No
Yes
Type:
Garage, Attached
Location:
N/A
Status:
N/A
Number of Spaces:
1
No
No
No
No
Yes
No
No
Construction Details
Bi-level
N/A
N/A
N/A
Composition Shingle
Tax History
Year
Amount
Land
Improvement
Percent Change
Assessment
2021
$4,432
$0
$0
--%
$434,600
2020
$4,405
$225,300
$208,200
--%
$433,500
2019
$4,235
$0
$0
--%
$418,067
2018
$4,146
$0
$0
--%
$402,633
2017
$4,061
$225,300
$161,900
--%
$387,200
2015
$3,888
$0
$0
--%
$382,000
2014
$3,908
$204,900
$174,500
--%
$379,400
2012
$3,844
$0
$0
--%
$379,400

Average Home Price in 20833
Nearby Properties
Zip Code
Price
Bed
Bath
Sqft
Lot
Sold Date
$694,969
-- Beds
3 Baths
2,580 Sqft
12,555 Lot (sqft)
Sold 05/29/2026
$659,000
4 Beds
2.5 Baths
2,176 Sqft
16,976 Lot (sqft)
Sold 10/13/2026
$725,000
5 Beds
3 Baths
2,144 Sqft
10,186 Lot (sqft)
Sold 10/13/2026
$664,971
4 Beds
2.5 Baths
2,031 Sqft
11,884 Lot (sqft)
Sold 10/13/2026
$695,000
4 Beds
3 Baths
2,090 Sqft
12,572 Lot (sqft)
Sold 10/13/2026
$749,900
4 Beds
3.5 Baths
2,340 Sqft
10,665 Lot (sqft)
Sold 10/12/2026
$680,058
-- Beds
2.5 Baths
2,113 Sqft
10,567 Lot (sqft)
Sold 10/13/2026
$775,000
5 Beds
3 Baths
2,430 Sqft
15,854 Lot (sqft)
Sold 10/17/2026
$699,000
5 Beds
3 Baths
2,144 Sqft
10,699 Lot (sqft)
Sold 10/12/2026




