Member Features
Find Real Estate Bargain!
Full foreclosure details
Home value, equity and ownership info
Find homes priced below market
Get full access with a FREE Account
Already a member?
$430,000
Listing Price4beds
3baths
1,573sqft
3,457sqft lot
4744 E Olney Ave, Gilbert, AZ 85234
Member Features
Find Real Estate Bargain!
Full foreclosure details
Home value, equity and ownership info
Find homes priced below market
Get full access with a FREE Account
Already a member?
For Sale
Off Market
Home type
Price / sqft
Year built
Home Details
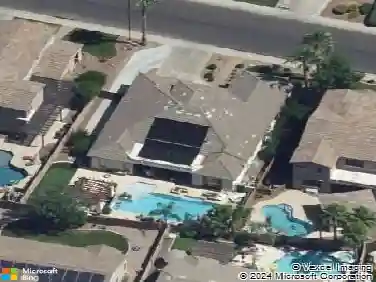
Charming 4-Bedroom Home in Gilbert, AZnDiscover this inviting 1,573 sq ft home in the heart of Gilbert, AZ, perfectly situated in the highly sought-after Gilbert Unified School District. This 4-bedroom, 3-bathroom residence offers a versatile layout with modern comforts and a prime location. Fresh paint and carpet and move-in ready.nKey Features:nSpacious Layout: Four bedrooms and three bathrooms, including a convenient main-level bedroom and bathroom, ideal for guests or a home office. Bright & Open Kitchen: A cheerful kitchen with a dinette, seamlessly flowing into the family room, perfect for entertaining or everyday living.nExpansive Outdoor Space: Enjoy a large back patio on a double-sized lot, backing to a serene common area greenbelt for added privacy. Community Amenities: A short stroll across the park leads to the community pool, perfect for relaxing with friends or family.nUpstairs Convenience: Three bedrooms, two bathrooms, and a dedicated laundry room upstairs for easy living.nSplit Two-Car Garage: Ample parking and storage with a practical split garage design.nPrime Location: Close to ASU Polytechnic, Phoenix Gateway Airport, and easy access to US 60 and San Tan Freeways for seamless commuting.nThis home combines comfort, functionality, and a fantastic location in vibrant Gilbert. Dont miss the opportunity to own this gem in a friendly community!
Interior Details
1573
4
3
Has Heating:
Yes
Heating Type:
Forced Air With Air Conditioning
Has Cooling:
Yes
Cooling Type:
Refrigerator
Has Fuel:
No
Fuel Type:
N/A
Has Basement:
No
Basement Type:
N/A
Has Flooring:
No
Flooring Type:
N/A
Has Fireplace:
Yes
Fireplace Type:
N/A
Property Details
3457
Yes
Yes
Type:
N/A
Location:
N/A
Status:
N/A
Number of Spaces:
N/A
N/A
N/A
N/A
N/A
N/A
N/A
N/A
Construction Details
N/A
Wood
N/A
N/A
Concrete
Tax History
Year
Amount
Land
Improvement
Percent Change
Assessment
2020
$1,410
$3,910
$15,640
--%
$19,550
2019
$1,311
$3,480
$13,920
--%
$17,400
2018
$1,274
$3,230
$12,920
--%
$16,150
2017
$1,233
$2,950
$11,810
--%
$14,760
2016
$1,265
$2,850
$11,430
--%
$14,280
2014
$1,178
$2,040
$8,170
--%
$10,210
2013
$1,050
$1,690
$6,790
--%
$8,480
2012
$1,201
$1,970
$7,910
--%
$9,880

Average Home Price in 85234
Nearby Properties
Zip Code
Price
Bed
Bath
Sqft
Lot
Sold Date
$392,000
$392,000
3 Beds
3 Baths
1,628 Sqft
3,080 Lot (sqft)
Sold 10/22/2026
$433,540
$433,540
-- Beds
3 Baths
1,573 Sqft
3,154 Lot (sqft)
Sold 10/20/2026
$416,447
$416,447
3 Beds
3.5 Baths
1,483 Sqft
3,080 Lot (sqft)
Sold 10/14/2026
$552,333
$552,333
3 Beds
2 Baths
1,600 Sqft
9,226 Lot (sqft)
Sold 05/29/2026
$395,794
$395,794
-- Beds
3 Baths
1,375 Sqft
2,655 Lot (sqft)
Sold 09/29/2026
$580,953
$580,953
-- Beds
3 Baths
1,692 Sqft
7,701 Lot (sqft)
Sold 10/13/2026
$449,719
$449,719
-- Beds
2 Baths
1,712 Sqft
4,812 Lot (sqft)
Sold 10/13/2026
$435,000
$435,000
3 Beds
2 Baths
1,712 Sqft
3,652 Lot (sqft)
Sold 10/13/2026
$399,162
$399,162
3 Beds
3 Baths
1,573 Sqft
2,714 Lot (sqft)
Sold 10/13/2026