Member Features
Find Real Estate Bargain!
Full foreclosure details
Home value, equity and ownership info
Find homes priced below market
Get full access with a FREE Account
Already a member?
$461,398
Listing Price4beds
4baths
2,292sqft
3,608sqft lot
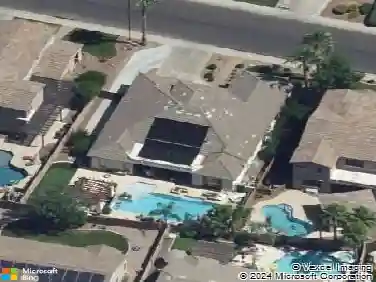
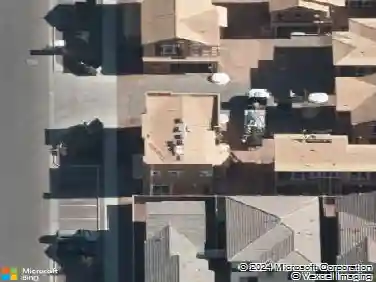
4678 E Olney Ave, Gilbert, AZ 85234
Member Features
Find Real Estate Bargain!
Full foreclosure details
Home value, equity and ownership info
Find homes priced below market
Get full access with a FREE Account
Already a member?
For Sale
Off Market
Home type
Price / sqft
Year built
Home Details
*CONCESSIONS OFFERED FOR LOAN*nnStep into timeless elegance in this stunning 4-bedroom, 3-bath home where warm Tuscan vibes meet contemporary design. The open floor plan features beautiful tile flooring throughout, leading you to a chef's kitchen complete with a grand island, perfect for entertaining and family gatherings.nnUpstairs, unwind in the luxurious primary suite with its spa-like ensuite, soaking tub, and custom tile shower, plus a dream walk-in closet; a loft for movie nights or gaming, and 2 bedrooms with a jack and jill bathroom. nnEvery bathroom showcases elegant tile finishes, adding a touch of sophistication to every corner. Whether you're cooking in the kitchen, relaxing in the tub, or hosting friends, this home is a retreat. A/C Units are from 2023 and 2025. A/C Unit has a Good Leap Loan attached. nnWater Heater is from 2024, and was upgraded to 50 gallon.
Interior Details
2292
4
4
Has Heating:
Yes
Heating Type:
Forced Air With Air Conditioning
Has Cooling:
Yes
Cooling Type:
Refrigerator
Has Fuel:
No
Fuel Type:
N/A
Has Basement:
No
Basement Type:
N/A
Has Flooring:
No
Flooring Type:
N/A
Has Fireplace:
Yes
Fireplace Type:
N/A
Property Details
3608
Yes
Yes
Type:
N/A
Location:
N/A
Status:
N/A
Number of Spaces:
N/A
N/A
N/A
N/A
N/A
N/A
N/A
N/A
Construction Details
N/A
Wood
N/A
N/A
Concrete
Tax History
Year
Amount
Land
Improvement
Percent Change
Assessment
2020
$1,512
$4,710
$18,850
--%
$23,560
2019
$1,391
$4,230
$16,940
--%
$21,170
2018
$1,348
$3,990
$15,980
--%
$19,970
2017
$1,302
$3,700
$14,830
--%
$18,530
2016
$1,347
$3,610
$14,440
--%
$18,050
2014
$1,276
$2,590
$10,380
--%
$12,970
2013
$1,139
$2,150
$8,620
--%
$10,770
2012
$1,294
$2,440
$9,790
--%
$12,230

Average Home Price in 85234
Nearby Properties
Zip Code
Price
Bed
Bath
Sqft
Lot
Sold Date
$614,561
$614,561
-- Beds
3.5 Baths
2,332 Sqft
8,089 Lot (sqft)
Sold 05/15/2026
$604,556
$604,556
4 Beds
3 Baths
2,226 Sqft
4,901 Lot (sqft)
Sold 10/13/2026
$585,000
$585,000
4 Beds
3 Baths
2,226 Sqft
3,060 Lot (sqft)
Sold 10/13/2026
$552,267
$552,267
4 Beds
3 Baths
2,226 Sqft
3,473 Lot (sqft)
Sold 10/13/2026
$547,500
$547,500
-- Beds
3 Baths
2,226 Sqft
3,207 Lot (sqft)
Sold 10/13/2026
$540,746
$540,746
-- Beds
3 Baths
2,058 Sqft
3,260 Lot (sqft)
Sold NaN/NaN/NaN
$469,900
$469,900
4 Beds
3 Baths
2,258 Sqft
3,164 Lot (sqft)
Sold 10/13/2026
$449,900
$449,900
-- Beds
3 Baths
2,180 Sqft
4,004 Lot (sqft)
Sold 10/18/2026
$450,000
$450,000
3 Beds
3 Baths
2,180 Sqft
3,164 Lot (sqft)
Sold 10/13/2026