
Member Features
Find Real Estate Bargain!
Full foreclosure details
Home value, equity and ownership info
Find homes priced below market
Get full access with a FREE Account
Already a member?
$339,000
Listing Price3beds
2baths
1,213sqft
3,180sqft lot

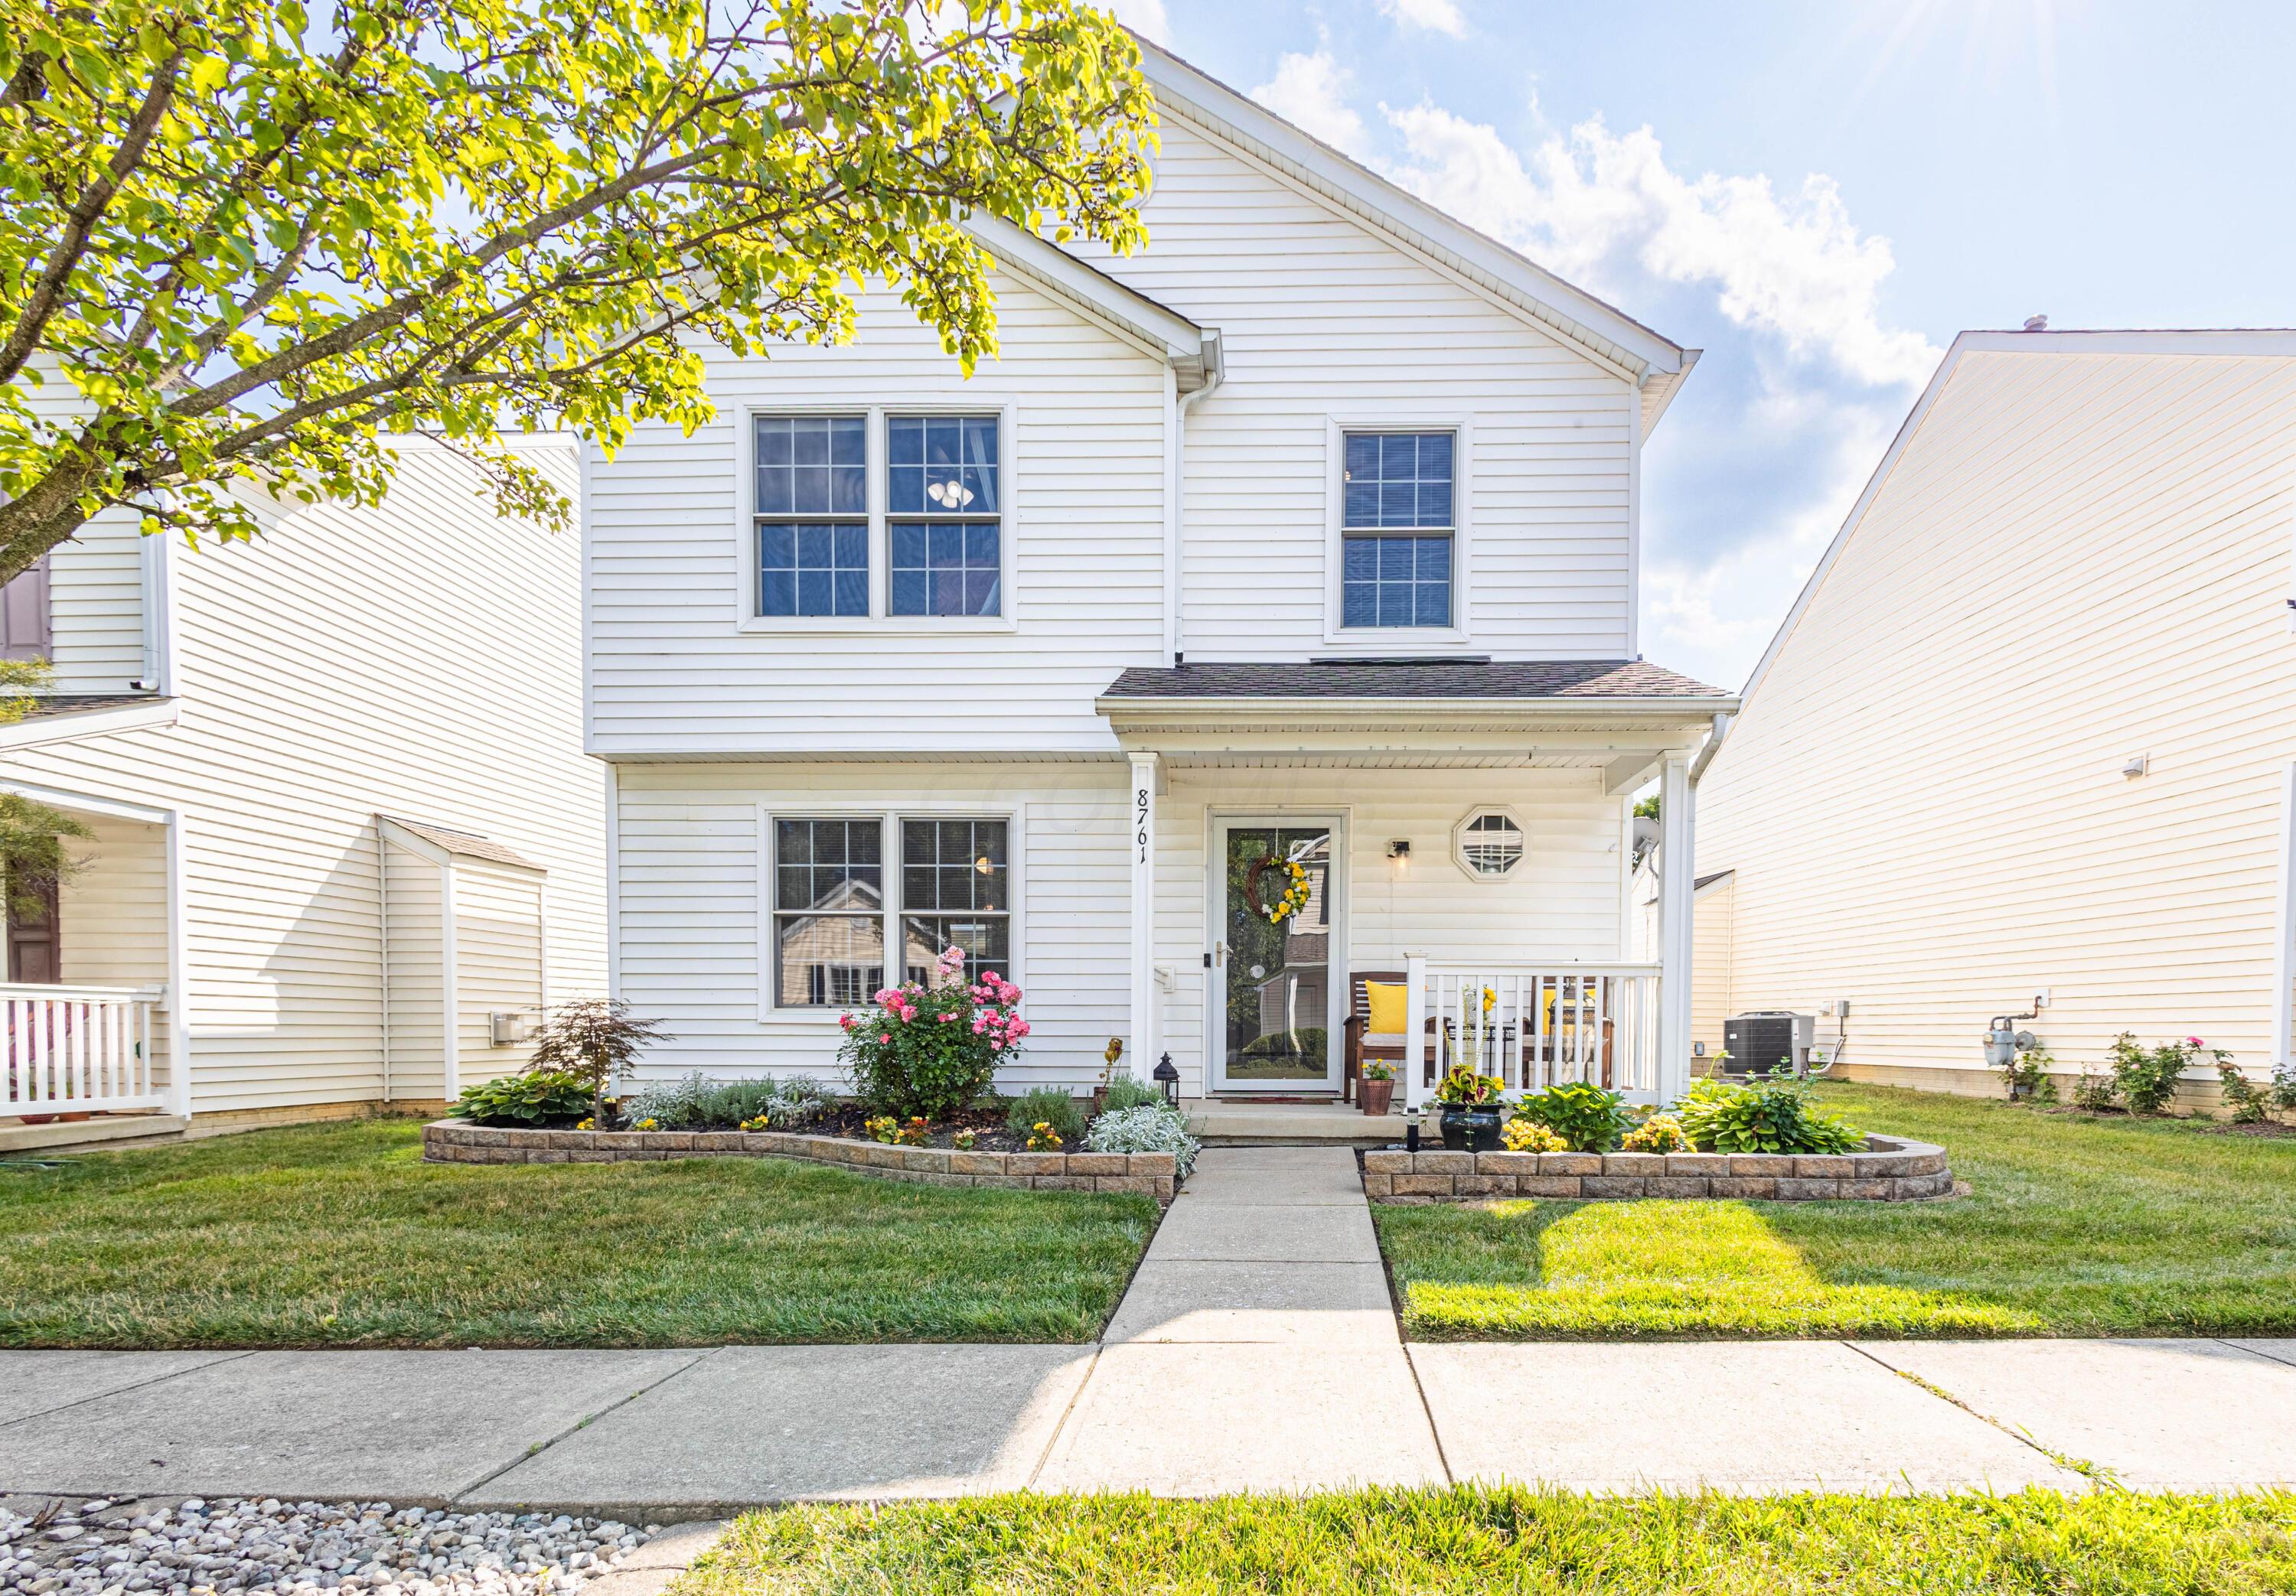
8761 Olenmead Dr, Lewis Center, OH 43035
Member Features
Find Real Estate Bargain!
Full foreclosure details
Home value, equity and ownership info
Find homes priced below market
Get full access with a FREE Account
Already a member?
For Sale
Off Market
Home type
Price / sqft
Year built
Home Details
Don't wait to tour this beautiful home! This move-in-ready gem features a remodeled kitchen with granite countertops, stainless steel appliances, and a walk-in pantry. Enjoy updated bathrooms and stylish new flooring on the main level, with cozy, clean carpet in the bedrooms. The living room's gas fireplace or the stamped concrete patio with a gazebo are perfect for relaxing nights. The owner's bedroom boasts a huge walk-in closet with extra storage, and the well-sized spare bedrooms ensure you won't be cramped for space. Located in a quiet, walkable neighborhood within the Olentangy school district and close to Highbanks Metro Park, this home also includes an attached 2-car garage with a gas hookup and new insulation. Schedule a your tour today!
Interior Details
1213
3
2
Has Heating:
Yes
Heating Type:
Baseboard
Has Cooling:
Yes
Cooling Type:
Central
Has Fuel:
Yes
Fuel Type:
Oil
Has Basement:
No
Basement Type:
No Basement
Has Flooring:
No
Flooring Type:
N/A
Has Fireplace:
Yes
Fireplace Type:
N/A
Property Details
3180
Yes
Yes
Type:
Garage, Attached
Location:
N/A
Status:
N/A
Number of Spaces:
0
No
No
No
No
Yes
No
No
Construction Details
Conventional
Aluminum/vinyl
N/A
N/A
N/A
Tax History
Year
Amount
Land
Improvement
Percent Change
Assessment
2019
$3,297
$14,000
$36,470
--%
$50,470
2018
$3,396
$14,000
$36,470
--%
$50,470
2017
$3,361
$14,000
$36,470
--%
$50,470
2016
$3,399
$10,500
$36,930
--%
$47,430
2015
$3,114
$10,500
$36,930
--%
$47,430
2013
$3,338
$12,250
$36,750
--%
$49,000
2012
$2,973
$12,250
$36,750
--%
$49,000

Average Home Price in 43035
Nearby Properties
Zip Code
Price
Bed
Bath
Sqft
Lot
Sold Date
$437,477
3 Beds
2 Baths
1,250 Sqft
5,935 Lot (sqft)
Sold 04/24/2026
$444,862
3 Beds
2.5 Baths
1,350 Sqft
6,725 Lot (sqft)
Sold 10/05/2026
$392,455
3 Beds
2.5 Baths
1,240 Sqft
8,476 Lot (sqft)
Sold 10/06/2026
$310,000
3 Beds
1.5 Baths
1,213 Sqft
3,398 Lot (sqft)
Sold 10/06/2026
$386,500
3 Beds
2 Baths
1,250 Sqft
5,979 Lot (sqft)
Sold 10/06/2026
$345,000
3 Beds
2 Baths
1,197 Sqft
3,615 Lot (sqft)
Sold 10/06/2026
$324,016
3 Beds
1.5 Baths
1,213 Sqft
3,485 Lot (sqft)
Sold 10/05/2026
$349,000
3 Beds
2 Baths
1,197 Sqft
3,267 Lot (sqft)
Sold 09/29/2026
$369,024
3 Beds
2 Baths
1,227 Sqft
3,093 Lot (sqft)
Sold 10/05/2026