Member Features
Find Real Estate Bargain!
Full foreclosure details
Home value, equity and ownership info
Find homes priced below market
Get full access with a FREE Account
Already a member?
$350,000
Listing Price3beds
2baths
1,440sqft
9,148sqft lot
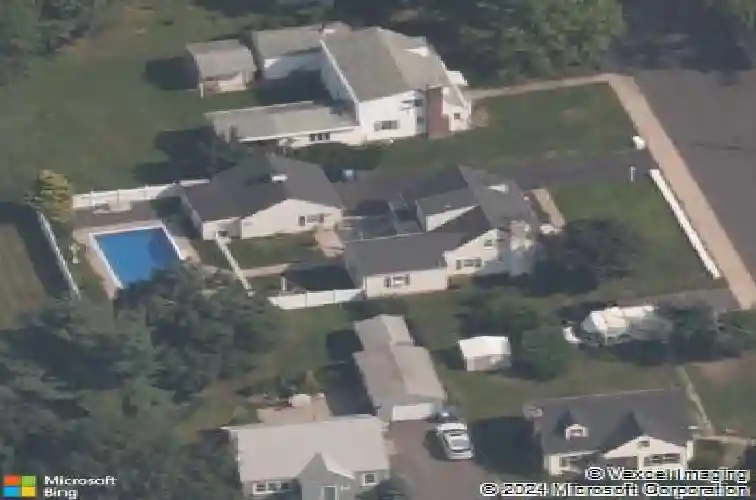
14 Oleary Dr, Manchester, CT 06040
Member Features
Find Real Estate Bargain!
Full foreclosure details
Home value, equity and ownership info
Find homes priced below market
Get full access with a FREE Account
Already a member?
For Sale
Off Market
Home type
Price / sqft
Year built
Home Details
Welcome to 14 Oleary Drive, Manchester, CT! On the main level of this spacious 1056 sq ft cape is a well-maintained home that offers a versatile layout, hardwood floors throughout main level, thoughtful updates, central-vac (never used) and plenty of room for everyday living and entertainment. Both levels were recently given a touch up of paint to brighten up the rooms. The main level features a living room with a full bay window, allowing natural light to fill the space. A fireplace adds charm and character. The formal dining room with a newer lighting fixture provides a comfortable setting for gatherings and special occasions. The kitchen with vinyl flooring offers ample cabinetry with stainless steel appliances, with convenient access to the mudroom/storage area. From this space to the outdoors is a cement-paved patio and walkway to the pool area, making outdoor access easy and practical for special times. The home offers three bedrooms, including a spacious primary bedroom on the main level with walk-in closets, plus two additional bedrooms on the upper level with laminate hardwood flooring. Before entering the bedroom on the main floor there is also a flexible office/craft room, providing valuable additional space to suit your needs. Plus, two full bathrooms, the first level bath has a laundry shoot to the washroom in lower level. Both have been updated w either fixtures/accessories.
Interior Details
1440
3
2
Has Heating:
Yes
Heating Type:
Hot Water
Has Cooling:
No
Cooling Type:
N/A
Has Fuel:
Yes
Fuel Type:
Oil
Has Basement:
No
Basement Type:
Basement (unspecified)
Has Flooring:
No
Flooring Type:
N/A
Has Fireplace:
Yes
Fireplace Type:
N/A
Property Details
9148
No
No
Type:
N/A
Location:
N/A
Status:
N/A
Number of Spaces:
N/A
N/A
N/A
N/A
N/A
N/A
N/A
N/A
Construction Details
Cape Cod
Aluminum/vinyl
N/A
Gable
Asphalt
Tax History
Year
Amount
Land
Improvement
Percent Change
Assessment
2020
$5,644
$33,000
$101,800
--%
$134,800
2019
$5,621
$33,000
$101,800
--%
$134,800
2018
$5,515
$33,000
$101,800
--%
$134,800
2017
$5,358
$33,000
$101,800
--%
$134,800
2016
$5,266
$42,100
$90,600
--%
$132,700
2014
$5,129
$42,100
$90,600
--%
$132,700
2011
$4,968
$42,100
$90,600
--%
$132,700

Average Home Price in 06040
Nearby Properties
Zip Code
Price
Bed
Bath
Sqft
Lot
Sold Date
$348,678
$348,678
3 Beds
1 Baths
1,244 Sqft
9,583 Lot (sqft)
Sold 07/07/2026
$352,555
3 Beds
2 Baths
1,324 Sqft
7,405 Lot (sqft)
Sold 05/27/2026
$161,200
$161,200
3 Beds
2 Baths
1,404 Sqft
9,148 Lot (sqft)
Sold 09/29/2026
$225,000
$225,000
3 Beds
2 Baths
1,264 Sqft
7,405 Lot (sqft)
Sold 09/29/2026
$301,623
$301,623
3 Beds
1 Baths
1,244 Sqft
10,019 Lot (sqft)
Sold 10/18/2026
$349,000
$349,000
3 Beds
1 Baths
1,236 Sqft
9,148 Lot (sqft)
Sold 10/18/2026
$367,692
$367,692
3 Beds
2 Baths
1,324 Sqft
9,583 Lot (sqft)
Sold 10/18/2026
$335,000
3 Beds
2 Baths
1,349 Sqft
6,970 Lot (sqft)
Sold 10/18/2026
$339,900
$339,900
3 Beds
2 Baths
1,229 Sqft
7,405 Lot (sqft)
Sold 10/13/2026