Member Features
Find Real Estate Bargain!
Full foreclosure details
Home value, equity and ownership info
Find homes priced below market
Get full access with a FREE Account
Already a member?
$529,900
Listing Price5beds
3baths
2,992sqft
8,712sqft lot

4318 Olde Waverly Way, Fuquay Varina, NC 27526
Member Features
Find Real Estate Bargain!
Full foreclosure details
Home value, equity and ownership info
Find homes priced below market
Get full access with a FREE Account
Already a member?
For Sale
Off Market
Home type
Price / sqft
Year built
Home Details
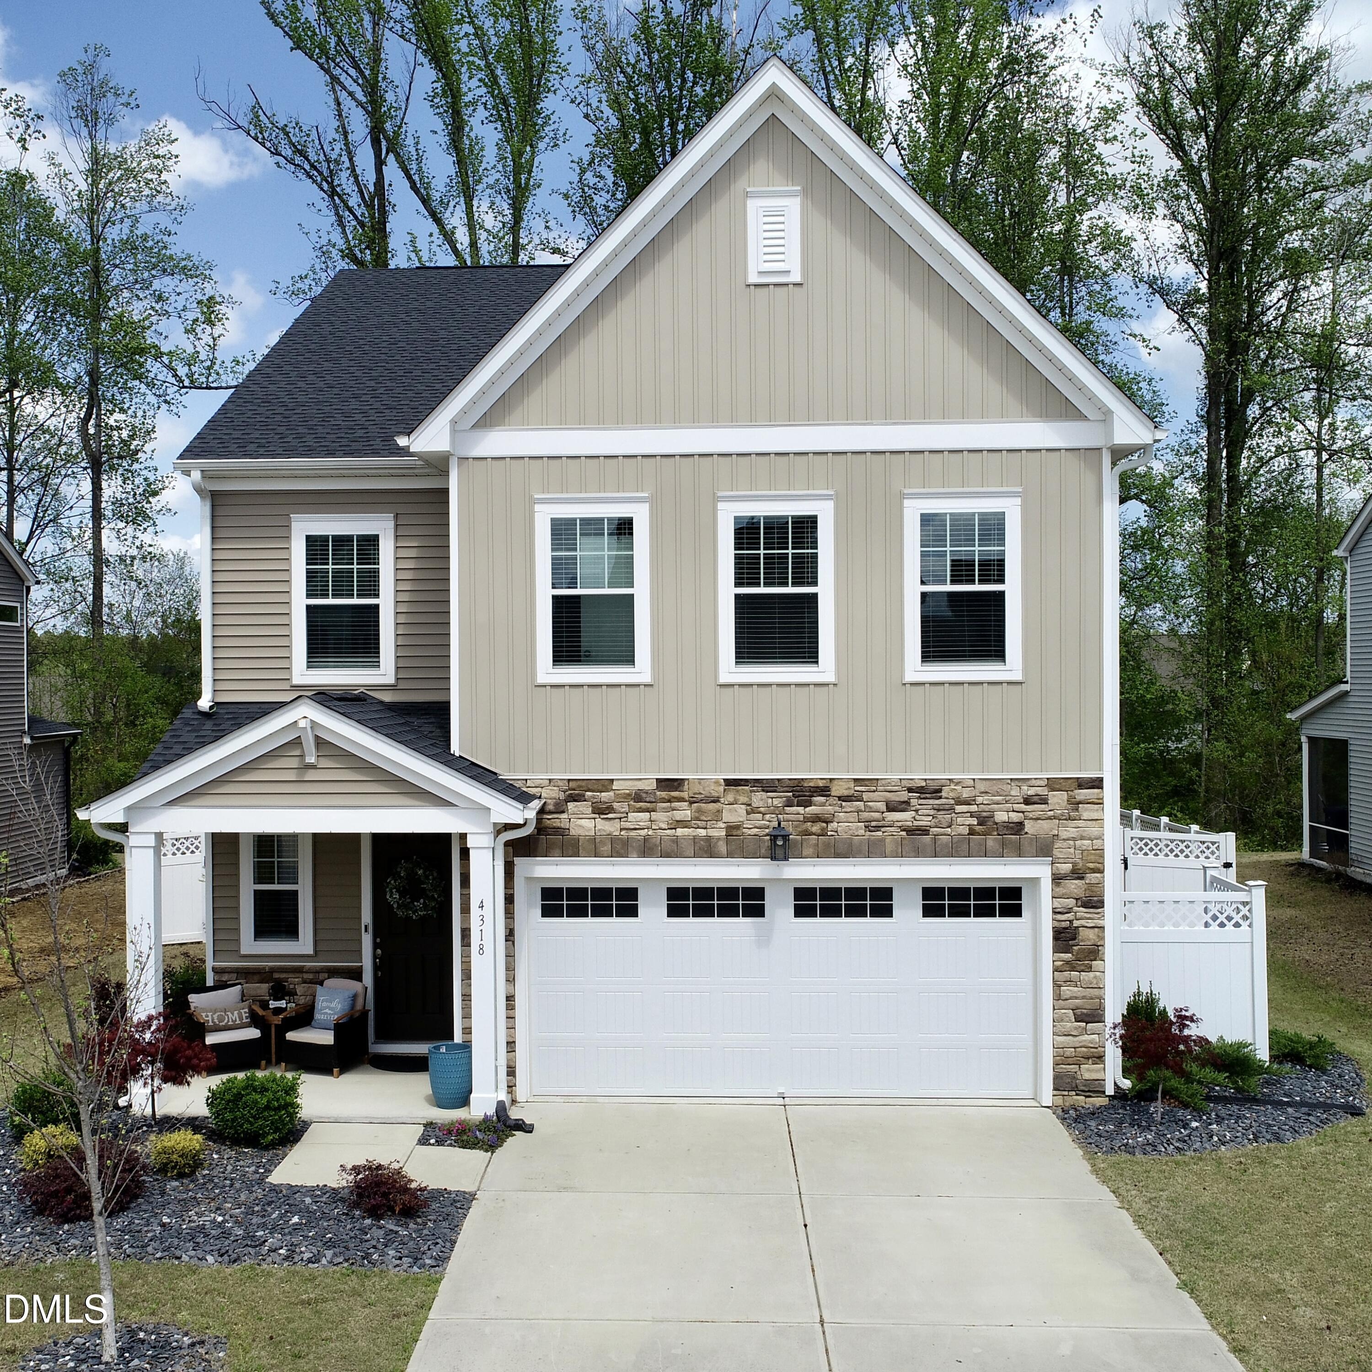
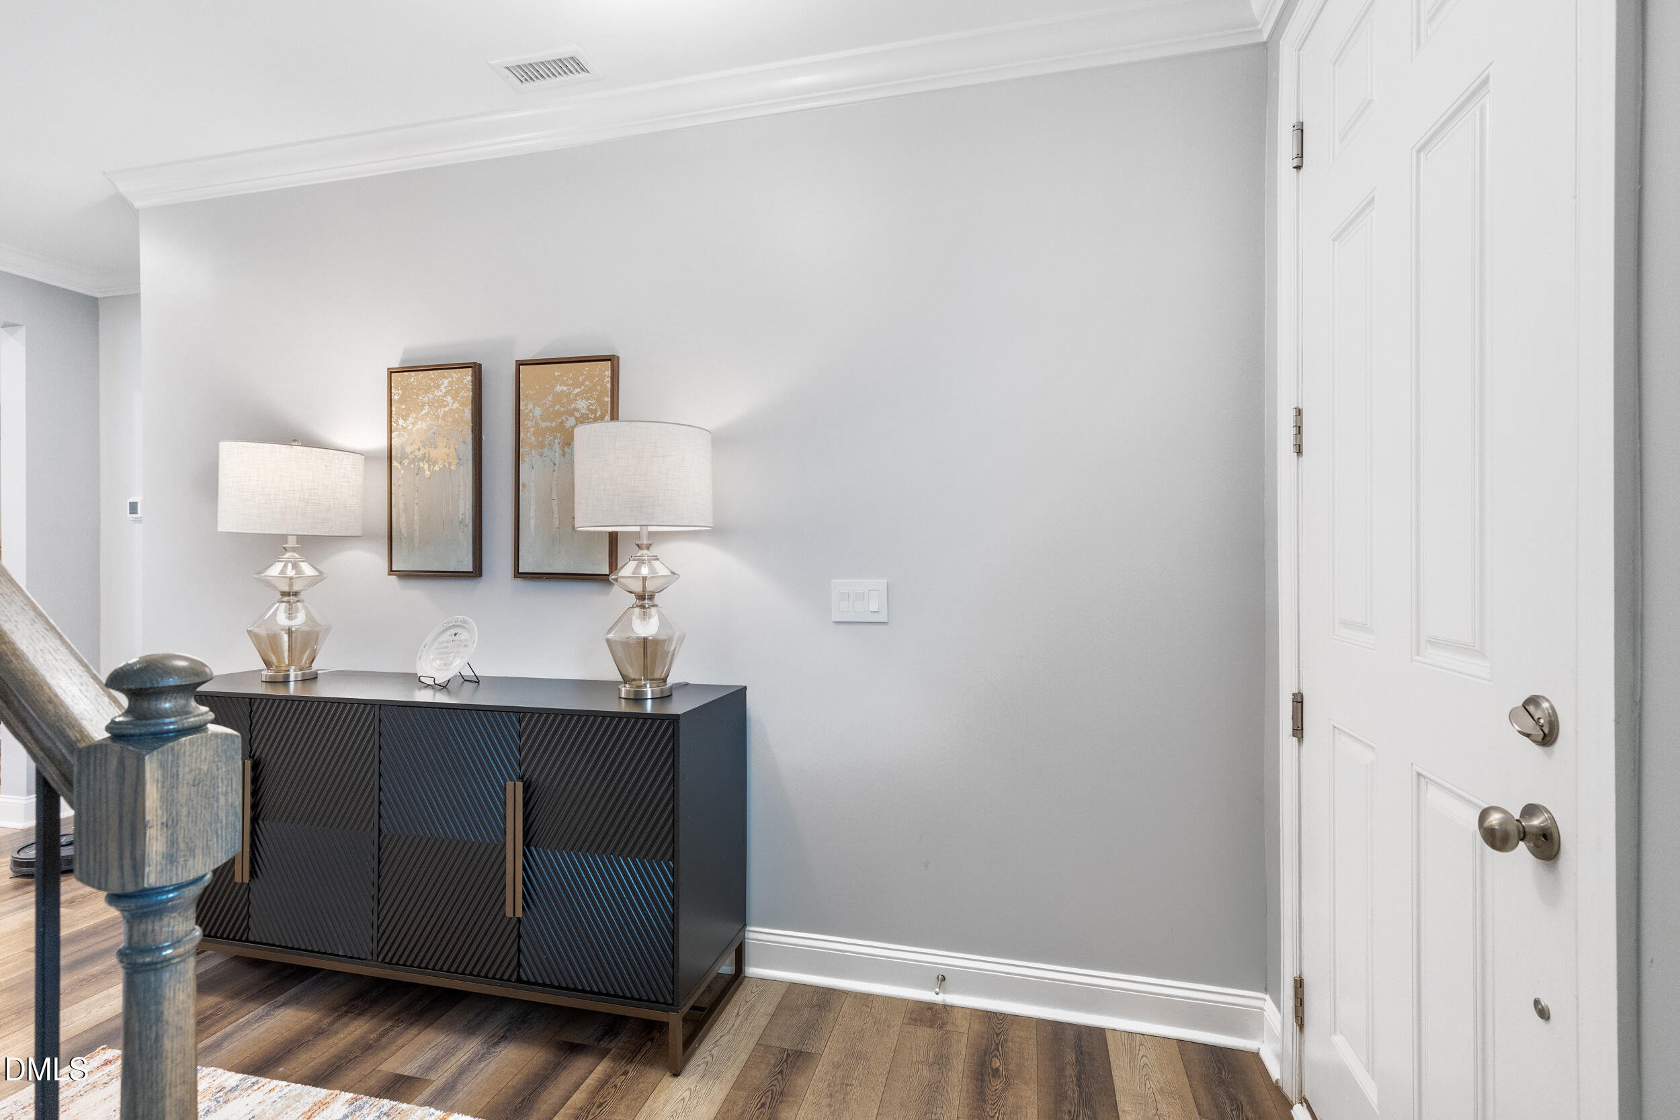
Built in 2022, this 5-bedroom, 3-bath Lennar Norwood plan in Fuquay-Varina's Geneva community offers nearly 3,000 square feet of thoughtfully upgraded living space. The gourmet kitchen features a gas cooktop, double wall oven, quartz waterfall island, and vented range hood. The primary suite is a private retreat with a spa-style shower, digital controls, soaking tub, dual vanities, water closet, and two custom walk-in closets. One bedroom and a full bath are located on the main level. Upstairs, an oversized loft/media room exceeds 300 square feet. The first floor showcases LVP hardwood flooring, crown molding, a mudroom with built-in bench, and a dedicated office/flex room. Smart features include a Rinnai tankless water heater, smart locks, Ring doorbell, smart garage door opener, and four CAT5 outlets with 1Gbps fiber available. Outside: a screened porch, extended patio, and fully fenced backyard backing to trees. HOA is just $60/month and includes a community pool, dog park, and playground. Top-rated schools: South Lakes Elementary, Fuquay-Varina Middle, and Willow Spring High.
Interior Details
2992
5
3
Has Heating:
Yes
Heating Type:
Forced Air With Air Conditioning
Has Cooling:
Yes
Cooling Type:
Central
Has Fuel:
No
Fuel Type:
N/A
Has Basement:
No
Basement Type:
N/A
Has Flooring:
No
Flooring Type:
N/A
Has Fireplace:
Yes
Fireplace Type:
N/A
Property Details
8712
Yes
Yes
Type:
N/A
Location:
N/A
Status:
N/A
Number of Spaces:
N/A
N/A
N/A
N/A
N/A
N/A
N/A
N/A
Construction Details
Conventional
Aluminum/vinyl
N/A
N/A
N/A
Tax History
Year
Amount
Land
Improvement
Percent Change
Assessment

Average Home Price in 27526
Nearby Properties
Zip Code
Price
Bed
Bath
Sqft
Lot
Sold Date
$475,000
-- Beds
2.5 Baths
2,772 Sqft
8,712 Lot (sqft)
Sold 09/17/2026
$597,147
-- Beds
2.5 Baths
2,776 Sqft
6,970 Lot (sqft)
Sold 08/25/2026
$628,219
-- Beds
3.5 Baths
2,717 Sqft
10,454 Lot (sqft)
Sold 07/28/2026
$492,163
-- Beds
3 Baths
2,703 Sqft
9,583 Lot (sqft)
Sold 07/15/2026
$555,967
-- Beds
3 Baths
2,661 Sqft
7,405 Lot (sqft)
Sold 07/07/2026
$554,216
-- Beds
3 Baths
2,611 Sqft
7,405 Lot (sqft)
Sold 06/08/2026
$539,996
-- Beds
3 Baths
2,999 Sqft
8,712 Lot (sqft)
Sold 06/01/2026
$626,405
-- Beds
3.5 Baths
3,420 Sqft
8,276 Lot (sqft)
Sold 05/08/2026
$542,990
3 Beds
3 Baths
2,853 Sqft
6,970 Lot (sqft)
Sold 09/29/2026