Member Features
Find Real Estate Bargain!
Full foreclosure details
Home value, equity and ownership info
Find homes priced below market
Get full access with a FREE Account
Already a member?
$1,050,000
Listing Price3beds
2.5baths
3,859sqft
6,901sqft lot
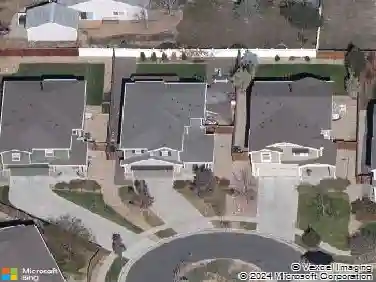
711 Old Wagon Trail Cir, Lafayette, CO 80026
Member Features
Find Real Estate Bargain!
Full foreclosure details
Home value, equity and ownership info
Find homes priced below market
Get full access with a FREE Account
Already a member?
For Sale
Off Market
Home type
Price / sqft
Year built
Home Details
Perfectly positioned on a lot backing to open space in Lafayette's desirable Trails at Coal Creek, this beautifully appointed Hemingway floor plan offers nearly 3,900 finished square feet of thoughtfully designed living space. Expansive windows, abundant natural light, and a spacious open layout create an inviting atmosphere from the moment you step inside.At the center of the home, the gourmet kitchen brings everyone together with quartz countertops, rich maple shaker cabinetry, a gas cooktop with hood, wall oven, generous workspace, and effortless flow into the living and dining areas.As one of the community's former model homes, this residence showcases one of Trails at Coal Creek's most sought-after floor plans, thoughtfully designed to maximize both everyday living and entertaining while taking advantage of its premium open space setting.In addition to five bedrooms and four bathrooms, the home includes a dedicated office, providing flexible space for working from home, studying, hobbies, or other everyday needs. The finished basement further expands the living space with a spacious recreation room, an additional bedroom, and a three-quarter bathroom, offering exceptional flexibility for entertaining, hosting guests, creating a private retreat, or a variety of living arrangements.Outside, the thoughtful upgrades continue with professionally designed xeriscape landscaping in the front yard, an extended back patio overlooking open space, and fully paid-off solar panels tha
Interior Details
3859
3
2.5
Has Heating:
Yes
Heating Type:
Forced Air With Air Conditioning
Has Cooling:
Yes
Cooling Type:
Central
Has Fuel:
No
Fuel Type:
N/A
Has Basement:
No
Basement Type:
Unfinished
Has Flooring:
No
Flooring Type:
N/A
Has Fireplace:
Yes
Fireplace Type:
N/A
Property Details
6901
No
No
Type:
Garage, Attached
Location:
N/A
Status:
N/A
Number of Spaces:
2
No
No
No
No
Yes
No
No
Construction Details
N/A
Composition/composite
N/A
N/A
Asphalt
Tax History
Year
Amount
Land
Improvement
Percent Change
Assessment
2019
$3,998
$9,438
$34,928
--%
$44,366
2019
$3,998
$9,438
$34,928
--%
$44,366
2018
$4,351
$9,000
$38,671
--%
$47,671
2017
$4,237
$9,000
$38,671
--%
$47,671
2016
$1,304
$14,210
$0
--%
$14,210

Average Home Price in 80026
Nearby Properties
Zip Code
Price
Bed
Bath
Sqft
Lot
Sold Date
$1,034,278
$1,034,278
3 Beds
3.5 Baths
3,337 Sqft
7,500 Lot (sqft)
Sold 10/13/2026
$975,000
$975,000
4 Beds
4 Baths
3,368 Sqft
6,208 Lot (sqft)
Sold 09/29/2026
$1,295,000
$1,295,000
5 Beds
5 Baths
3,608 Sqft
8,034 Lot (sqft)
Sold 10/13/2026
$1,085,097
$1,085,097
4 Beds
2.5 Baths
4,117 Sqft
6,063 Lot (sqft)
Sold 10/13/2026
$1,399,000
4 Beds
4 Baths
3,679 Sqft
10,412 Lot (sqft)
Sold 10/13/2026
$996,808
4 Beds
3.25 Baths
3,578 Sqft
7,567 Lot (sqft)
Sold 10/13/2026