Member Features
Find Real Estate Bargain!
Full foreclosure details
Home value, equity and ownership info
Find homes priced below market
Get full access with a FREE Account
Already a member?
$370,000
Listing Price2beds
2baths
1,440sqft
2,962sqft lot
7650 Ojibway Park Draw, Saint Paul, MN 55125
Member Features
Find Real Estate Bargain!
Full foreclosure details
Home value, equity and ownership info
Find homes priced below market
Get full access with a FREE Account
Already a member?
For Sale
Off Market
Home type
Price / sqft
Year built
Home Details
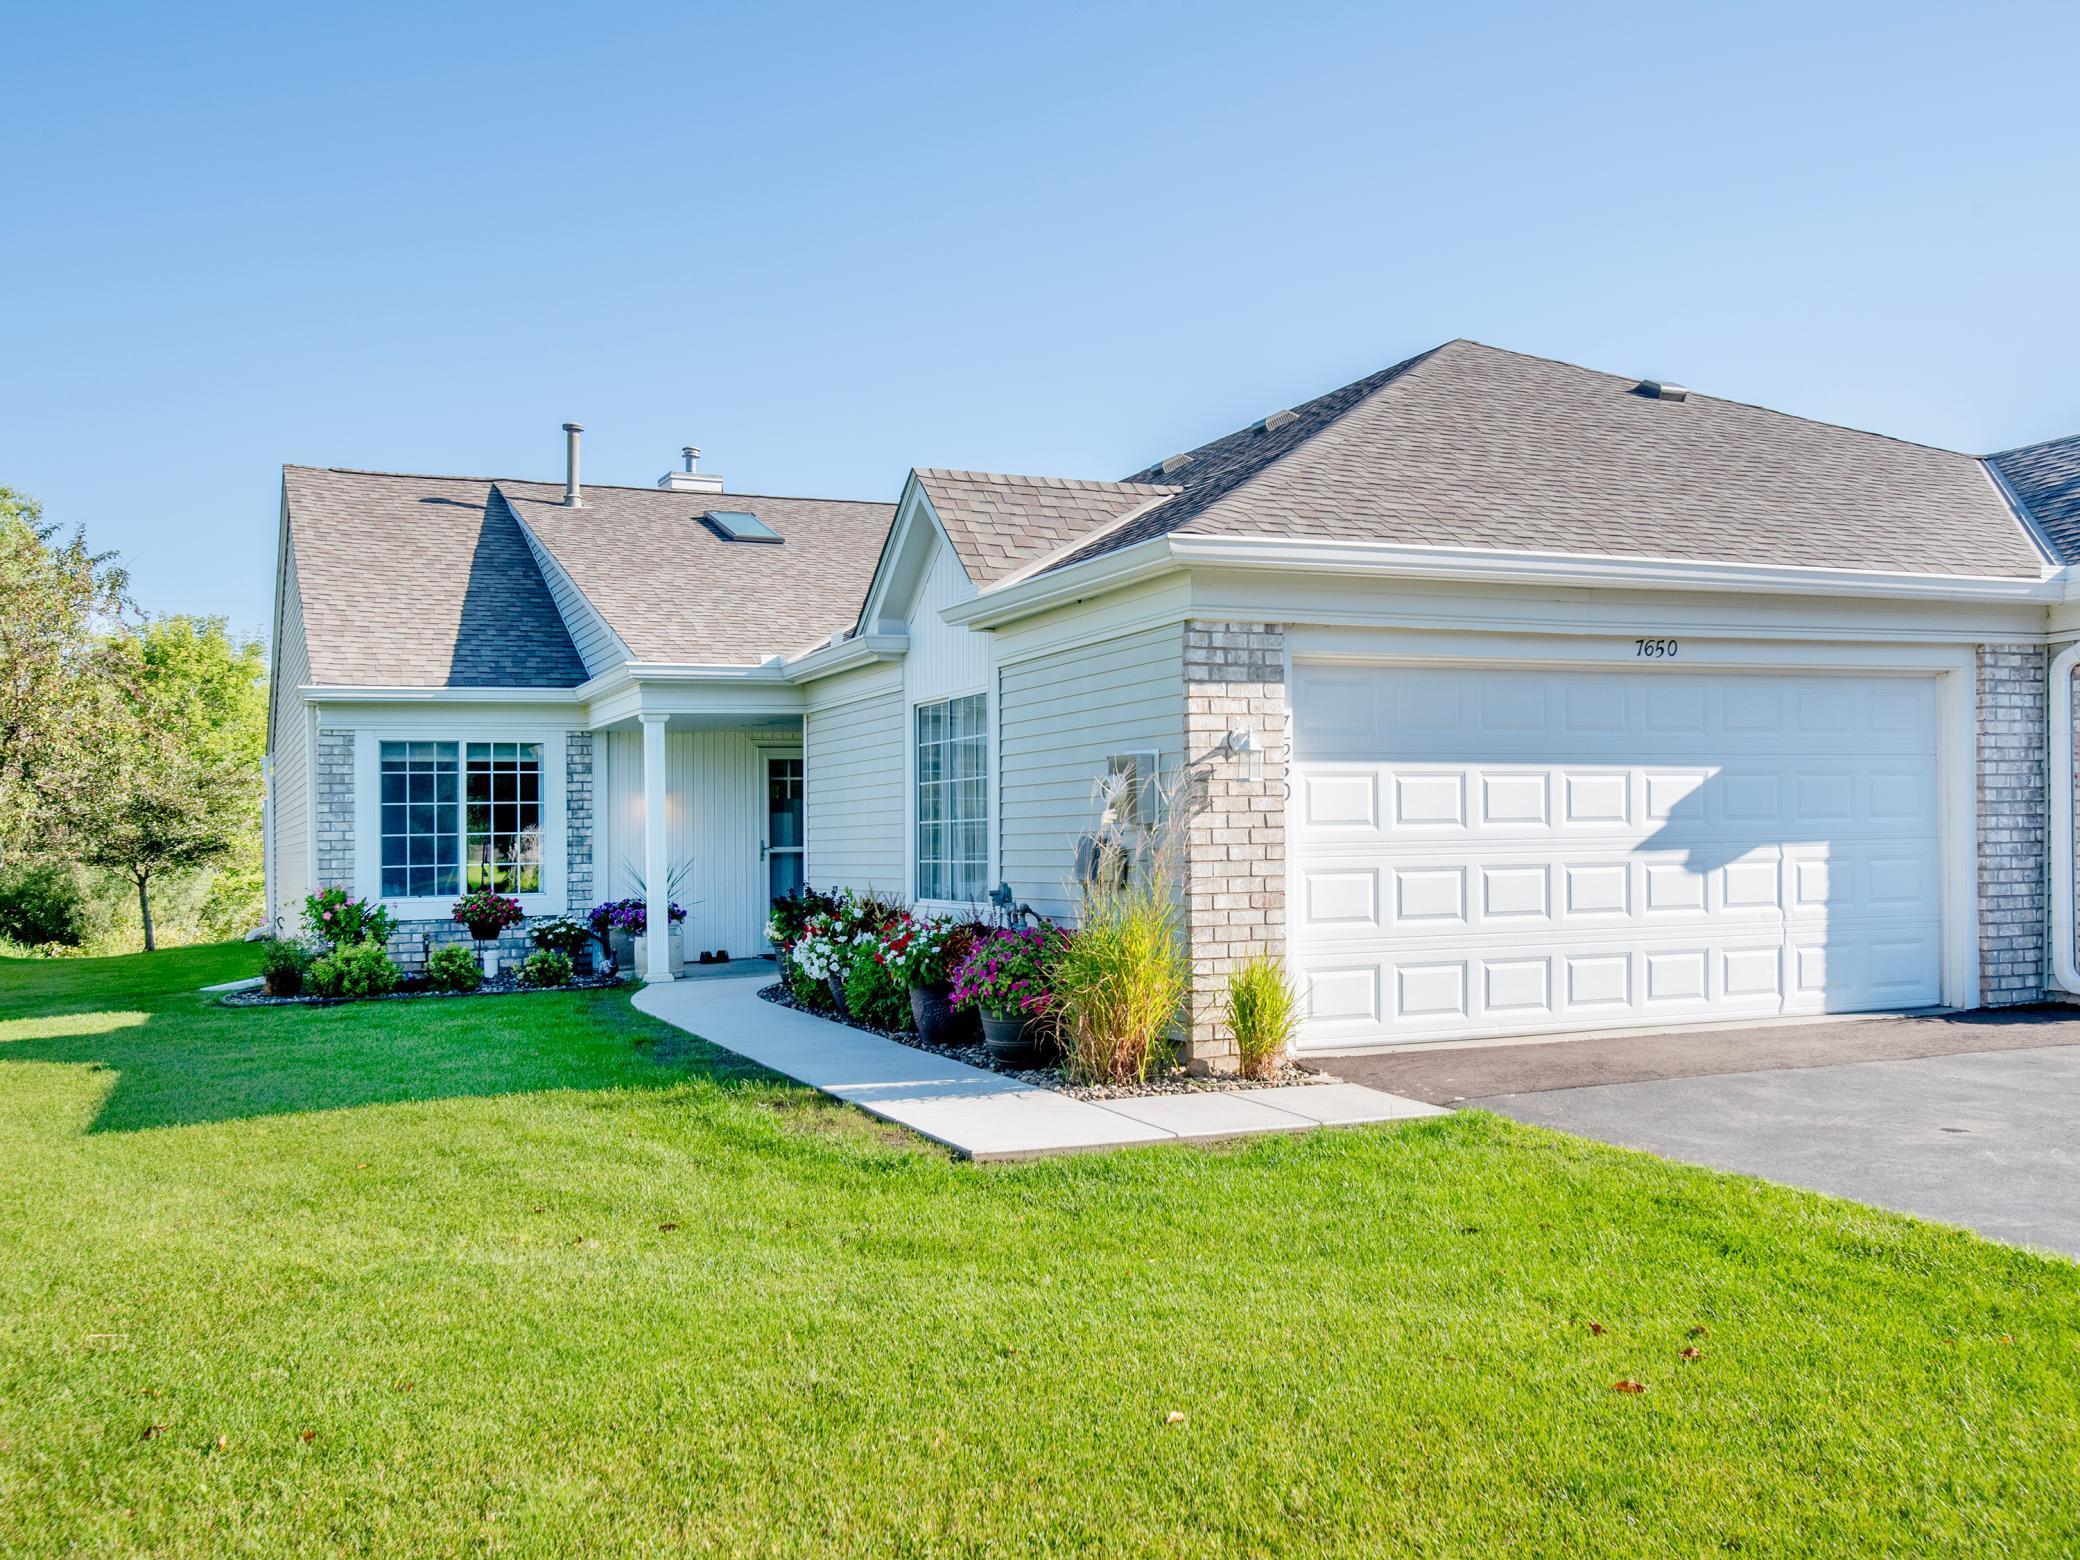
One level living with custom updates from top to bottom. FIRST...beautiful setting that backs to open green space, oversized patio. Lots of space between you and the neighboring home. SECOND...solid wood panel doors, remodeled kitchen with all new cabinets, granite, tile backsplash, stainless appliances. Main bath complete remodel with heated marble floors, tiled walk-in shower, new vanity, lights, and mirror. All new carpet and top-grade engineered hardwood flooring throughout. Roof 2022, AC 2024, furnace 2017, water heater 2022, washer dryer 2023, 2 solatubes for added light, all ceilings are smooth, no popcorn. THIRD... The garage is heated, insulated, and finished, with epoxy flooring and pulldown stairs with access to added storage. FOURTH...make this one your home!
Interior Details
1440
2
2
Has Heating:
Yes
Heating Type:
Forced Air With Air Conditioning
Has Cooling:
Yes
Cooling Type:
N/A
Has Fuel:
Yes
Fuel Type:
Gas
Has Basement:
No
Basement Type:
No Basement
Has Flooring:
No
Flooring Type:
Carpet
Has Fireplace:
Yes
Fireplace Type:
N/A
Property Details
2962
No
No
Type:
Garage, Attached
Location:
N/A
Status:
N/A
Number of Spaces:
2
N/A
N/A
N/A
N/A
N/A
N/A
N/A
Construction Details
Other
Aluminum/vinyl
N/A
Gable/hip
Asphalt
Tax History
Year
Amount
Land
Improvement
Percent Change
Assessment
2020
$3,610
$107,400
$146,700
--%
$254,100
2019
$3,226
$79,500
$136,100
--%
$215,600
2018
$3,564
$72,700
$127,400
--%
$200,100
2017
$2,726
$63,600
$123,700
--%
$187,300
2016
$2,712
$63,100
$115,200
--%
$178,300
2014
$2,004
$25,700
$106,600
--%
$132,300
2011
$1,936
$36,300
$98,400
--%
$134,700

Average Home Price in 55125
Nearby Properties
Zip Code
Price
Bed
Bath
Sqft
Lot
Sold Date
$227,394
2 Beds
2 Baths
1,228 Sqft
3,833 Lot (sqft)
Sold 09/18/2026
$283,121
2 Beds
2.5 Baths
1,437 Sqft
3,180 Lot (sqft)
Sold 09/12/2026
$338,486
2 Beds
2 Baths
1,600 Sqft
6,229 Lot (sqft)
Sold 08/22/2026
$305,260
2 Beds
2 Baths
1,437 Sqft
2,919 Lot (sqft)
Sold 08/22/2026
$223,346
3 Beds
1 Baths
1,228 Sqft
4,443 Lot (sqft)
Sold 07/16/2026
$298,462
2 Beds
2 Baths
1,440 Sqft
2,614 Lot (sqft)
Sold 06/23/2026
$318,171
2 Beds
2 Baths
1,440 Sqft
2,614 Lot (sqft)
Sold 10/05/2026
$380,877
2 Beds
2 Baths
1,442 Sqft
2,831 Lot (sqft)
Sold 10/06/2026
$330,000
2 Beds
2 Baths
1,309 Sqft
2,614 Lot (sqft)
Sold 09/29/2026