
Member Features
Find Real Estate Bargain!
Full foreclosure details
Home value, equity and ownership info
Find homes priced below market
Get full access with a FREE Account
Already a member?
$670,147
Listing Price4beds
3.5baths
2,377sqft
7,318sqft lot
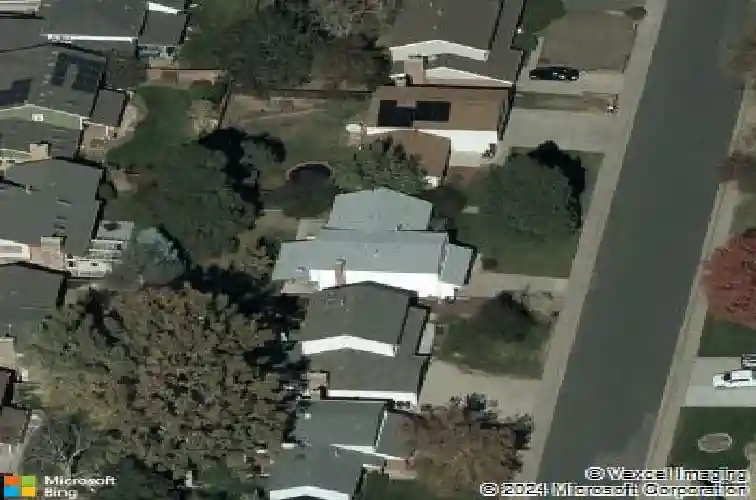
7563 S Ogden Way, Centennial, CO 80122
Member Features
Find Real Estate Bargain!
Full foreclosure details
Home value, equity and ownership info
Find homes priced below market
Get full access with a FREE Account
Already a member?
For Sale
Off Market
Home type
Price / sqft
Year built
Home Details
Single-family home in a great location within the highly sought-after Littleton School District. This tri-level home offers 4 bedrooms and 3 bathrooms with a finished lower level and basement. The functional multi-level layout features a spacious living room with an open concept, an inviting family room, and a large kitchen. The show-stopping kitchen has been beautifully remodeled with contemporary cabinetry, granite countertops, stainless appliances and a huge island with benches staying with sale. Upstairs, the expansive primary suite includes an en-suite bathroom, while three additional bedrooms share a full bath. The lower level provides a comfortable family room complete with a wet bar, a powder room and laundry facilities. The finished basement provides a large recreation room. Enjoy outdoor living in the large, flat backyard with a covered patio-perfect for entertaining or relaxing. All appliances included -- even the TV and wall mount on main level.nnThis home is ideally located just one block from Puma Park and only a mile-and-a-half from The Streets of Southglenn. A new Costco is being built nearby. There is also easy access to C-470, I-25 and Chatfield Reservoir.
Interior Details
2377
4
3.5
Has Heating:
Yes
Heating Type:
Forced Air With Air Conditioning
Has Cooling:
Yes
Cooling Type:
Evaporative
Has Fuel:
Yes
Fuel Type:
Gas
Has Basement:
No
Basement Type:
Partial
Has Flooring:
No
Flooring Type:
N/A
Has Fireplace:
Yes
Fireplace Type:
N/A
Property Details
7318
No
No
Type:
Driveway
Location:
N/A
Status:
N/A
Number of Spaces:
0
No
No
No
No
Yes
No
No
Construction Details
Multi-level
Wood Siding
N/A
Gable/hip
Composition Shingle
Tax History
Year
Amount
Land
Improvement
Percent Change
Assessment
2019
$3,266
$10,602
$20,790
--%
$31,392
2019
$3,266
$10,528
$20,646
--%
$31,174
2017
$2,569
$10,260
$16,409
--%
$26,669
2017
$2,569
$10,260
$16,409
--%
$26,669
2016
$2,666
$5,174
$21,611
--%
$26,785
2014
$2,165
$3,184
$17,440
--%
$20,624
2013
$2,139
$3,184
$17,440
--%
$20,624
2011
$2,145
$0
$0
--%
$18,620

Average Home Price in 80122
Nearby Properties
Zip Code
Price
Bed
Bath
Sqft
Lot
Sold Date
$622,124
$622,124
3 Beds
3 Baths
2,038 Sqft
0 Lot (sqft)
Sold 10/14/2026
$758,080
$758,080
4 Beds
3.5 Baths
2,253 Sqft
5,968 Lot (sqft)
Sold 10/14/2026
$629,372
$629,372
3 Beds
2.5 Baths
2,570 Sqft
8,538 Lot (sqft)
Sold 09/10/2026
$525,090
4 Beds
4 Baths
2,277 Sqft
11,456 Lot (sqft)
Sold 08/19/2026
$660,128
$660,128
4 Beds
3.5 Baths
2,323 Sqft
9,017 Lot (sqft)
Sold 08/14/2026
$730,573
$730,573
4 Beds
3.5 Baths
2,435 Sqft
9,801 Lot (sqft)
Sold 07/22/2026
$613,094
3 Beds
3 Baths
2,279 Sqft
10,019 Lot (sqft)
Sold 07/18/2026
$600,518
4 Beds
4 Baths
2,032 Sqft
9,017 Lot (sqft)
Sold 07/07/2026
$649,772
4 Beds
3.5 Baths
2,320 Sqft
8,233 Lot (sqft)
Sold 06/08/2026





