
Member Features
Find Real Estate Bargain!
Full foreclosure details
Home value, equity and ownership info
Find homes priced below market
Get full access with a FREE Account
Already a member?
$2,692,209
Listing Price3beds
2baths
1,963sqft
4,750sqft lot
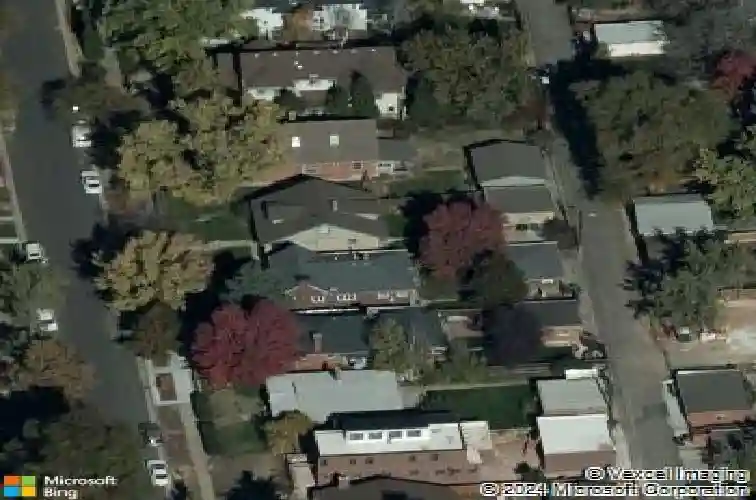
1060 S Ogden St, Denver, CO 80209
Member Features
Find Real Estate Bargain!
Full foreclosure details
Home value, equity and ownership info
Find homes priced below market
Get full access with a FREE Account
Already a member?
For Sale
Home type
Price / sqft
Year built
Home Details
Beautiful new construction from Redeux Developments, ideally situated in the vibrant West Wash Park neighborhood. This stunning traditional home sits on an elevated lot along a quiet, tree-lined street just blocks from Washington Park. Enjoy walkable access to Platt Park, the boutique shops and restaurants of South Gaylord Street, and light rail - with easy drives to Cherry Creek, the DTC, and downtown Denver. Thoughtfully designed for everyday living and effortless entertaining, the home features a flowing floor plan, abundant natural light, and impeccable finishes throughout. The main level offers a gracious entry, private office with custom built-ins, formal dining room, and an inviting living room with wet bar and French doors opening to a large patio and private yard. The chef's kitchen is anchored by a generous island and includes a 48" Thermador range with double ovens, two dishwashers, built-in refrigerator and freezer, quartz countertops, walk-in pantry, and a mudroom with built-in bench and cubbies. Upstairs, the primary suite features an oversized walk-in closet and a spa-inspired five-piece bath with heated floors and steam shower. Two additional en-suite bedrooms and a laundry room complete the upper level. The finished basement offers a great room with wet bar, exercise room (conforming bedroom), additional bedroom, full bath, and ample storage. Additional highlights include fully owned solar, professional landscaping, security system, smart thermostat, smart do
Interior Details
1963
3
2
Has Heating:
Yes
Heating Type:
Forced Air With Air Conditioning
Has Cooling:
Yes
Cooling Type:
Central
Has Fuel:
Yes
Fuel Type:
Gas
Has Basement:
No
Basement Type:
Partial
Has Flooring:
No
Flooring Type:
N/A
Has Fireplace:
Yes
Fireplace Type:
N/A
Property Details
4750
No
No
Type:
Garage, Detached
Location:
N/A
Status:
N/A
Number of Spaces:
1
No
No
No
No
Yes
No
No
Construction Details
Multi-level
Brick
N/A
N/A
N/A
Tax History
Year
Amount
Land
Improvement
Percent Change
Assessment
2019
$3,282
$33,190
$19,480
--%
$52,670
2019
$3,282
$33,190
$19,480
--%
$52,670
2018
$3,121
$29,330
$18,220
--%
$47,550
2017
$3,112
$29,330
$18,220
--%
$47,550
2016
$2,828
$26,120
$16,520
--%
$42,640
2014
$2,272
$22,170
$13,150
--%
$35,320
2013
$2,273
$22,169
$13,151
--%
$35,320
2011
$2,559
$22,829
$13,071
--%
$35,900

Average Home Price in 80209
Nearby Properties
Zip Code
Price
Bed
Bath
Sqft
Lot
Sold Date
$938,673
$938,673
2 Beds
2 Baths
2,205 Sqft
4,760 Lot (sqft)
Sold 10/08/2026
$872,313
$872,313
3 Beds
2.5 Baths
1,982 Sqft
4,166 Lot (sqft)
Sold 09/12/2026
$1,059,949
$1,059,949
3 Beds
2 Baths
2,020 Sqft
6,230 Lot (sqft)
Sold 07/25/2026
$802,301
$802,301
3 Beds
2.5 Baths
1,884 Sqft
6,060 Lot (sqft)
Sold 05/22/2026
$2,560,130
$2,560,130
3 Beds
4 Baths
1,768 Sqft
4,680 Lot (sqft)
Sold 09/29/2026
$1,400,000
$1,400,000
3 Beds
3 Baths
1,793 Sqft
6,240 Lot (sqft)
Sold 10/26/2026
$980,215
$980,215
2 Beds
1.5 Baths
1,710 Sqft
6,340 Lot (sqft)
Sold 10/27/2026
$978,584
$978,584
2 Beds
2 Baths
1,940 Sqft
5,990 Lot (sqft)
Sold 08/25/2026
$675,000
$675,000
2 Beds
2 Baths
1,866 Sqft
6,240 Lot (sqft)
Sold 09/29/2026
Calculators
Mortgage
Mortgage Calculator
Details for 1060 S OGDEN ST
Property Debt
Foreclosure Contact Details
Similar Homes Nearby

Guides for Ogden St

In August 2024, Denver saw a 15% YoY rise in pre-foreclosures. Aurora had a 71% surge from July. Fort Collins showed stability with just 1 case, while Lakewood doubled YoY. Colorado Springs reported a 10% drop YoY. Each city reveals unique housing dynamics in Colorado.



