Member Features
Find Real Estate Bargain!
Full foreclosure details
Home value, equity and ownership info
Find homes priced below market
Get full access with a FREE Account
Already a member?
$110,000
Listing Price3beds
2baths
1,350sqft
3,870sqft lot
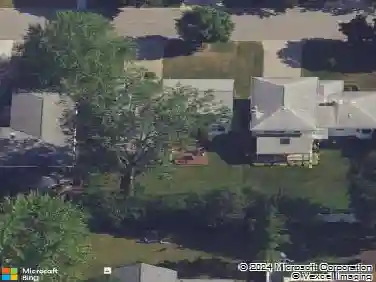
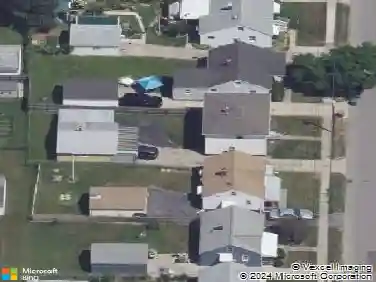
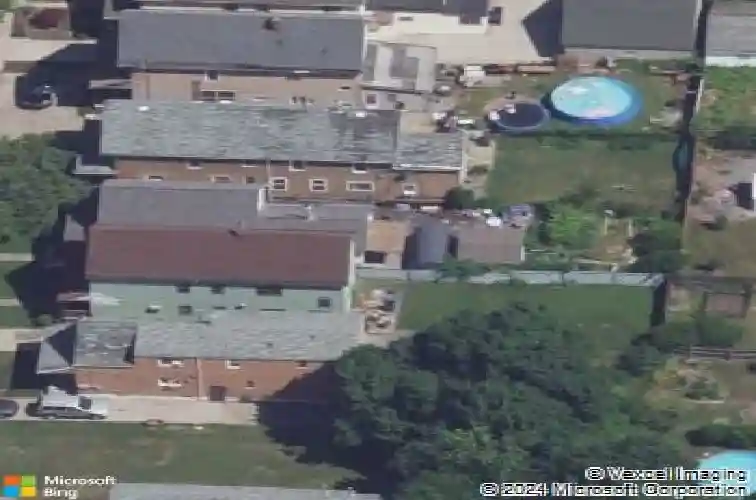
57 N Ogden St, Buffalo, NY 14206
Member Features
Find Real Estate Bargain!
Full foreclosure details
Home value, equity and ownership info
Find homes priced below market
Get full access with a FREE Account
Already a member?
For Sale
Home type
Price / sqft
Year built
Home Details
Rare opportunity in Love Joy! This property has been owned and maintained by the same family since it was built! nCurrently being used as a duplex with a separate apartment upstairs, this home could function as a 3 bedroom 2 bathroom single family home, or a duplex with a one bedroom apartment downstairs and a 2 bedroom apartment upstairs. Totally move in condition with the lower having new flooring and fresh paint throughout. Upper is currently occupied and very well kept. Ample off-street parking, new blacktop, and large shed in the back. 2 charming porches (one front, and one on the side). This property is extremely versatile; appealing to both investors and owner occupants. It would also make an attractive short term rental as well, being in close proximity to the Buffalo Zoo, Canalside, & several museums and parks. There is great potential for appreciation as redevelopment continues across Buffalos East Side. Private showings for prequalified buyers begin immediately.
Interior Details
1350
3
2
Has Heating:
Yes
Heating Type:
Yes
Has Cooling:
No
Cooling Type:
N/A
Has Fuel:
Yes
Fuel Type:
Oil
Has Basement:
No
Basement Type:
N/A
Has Flooring:
No
Flooring Type:
N/A
Has Fireplace:
Yes
Fireplace Type:
N/A
Property Details
3870
Yes
Yes
Type:
N/A
Location:
N/A
Status:
N/A
Number of Spaces:
N/A
No
No
No
No
No
No
No
Construction Details
Traditional/old
Aluminum/vinyl
N/A
N/A
N/A
Tax History
Year
Amount
Land
Improvement
Percent Change
Assessment
2020
$346
$3,600
$41,400
--%
$45,000
2018
$1,161
$3,600
$41,400
--%
$45,000
2017
$1,126
$3,600
$41,400
--%
$45,000
2016
$1,095
$3,600
$41,400
--%
$45,000
2015
$1,071
$3,600
$41,400
--%
$45,000
2013
$245
$3,600
$41,400
--%
$45,000
2011
$241
$3,600
$41,400
--%
$45,000

Average Home Price in 14206
Nearby Properties
Zip Code
Price
Bed
Bath
Sqft
Lot
Sold Date
$114,900
$114,900
3 Beds
2 Baths
1,183 Sqft
4,020 Lot (sqft)
Sold 10/18/2026
$159,900
$159,900
3 Beds
1 Baths
1,222 Sqft
4,020 Lot (sqft)
Sold 10/13/2026
$160,380
$160,380
4 Beds
1.5 Baths
1,292 Sqft
5,663 Lot (sqft)
Sold 10/13/2026
$190,394
$190,394
4 Beds
1 Baths
1,320 Sqft
5,663 Lot (sqft)
Sold 10/13/2026
$179,900
$179,900
4 Beds
1 Baths
1,328 Sqft
3,870 Lot (sqft)
Sold 10/13/2026
$135,000
$135,000
3 Beds
1 Baths
1,457 Sqft
6,000 Lot (sqft)
Sold 09/29/2026
$130,000
$130,000
2 Beds
1 Baths
1,430 Sqft
4,020 Lot (sqft)
Sold 10/13/2026
$200,297
$200,297
4 Beds
1.5 Baths
1,482 Sqft
3,920 Lot (sqft)
Sold NaN/NaN/NaN
$165,000
$165,000
3 Beds
1 Baths
1,216 Sqft
6,098 Lot (sqft)
Sold 10/17/2026