
Member Features
Find Real Estate Bargain!
Full foreclosure details
Home value, equity and ownership info
Find homes priced below market
Get full access with a FREE Account
Already a member?
$599,900
Listing Price4beds
3baths
3,137sqft
9,060sqft lot
111 Obsidian Dr, Dripping Springs, TX 78620
Member Features
Find Real Estate Bargain!
Full foreclosure details
Home value, equity and ownership info
Find homes priced below market
Get full access with a FREE Account
Already a member?
For Sale
Off Market
Home type
Price / sqft
Year built
Home Details
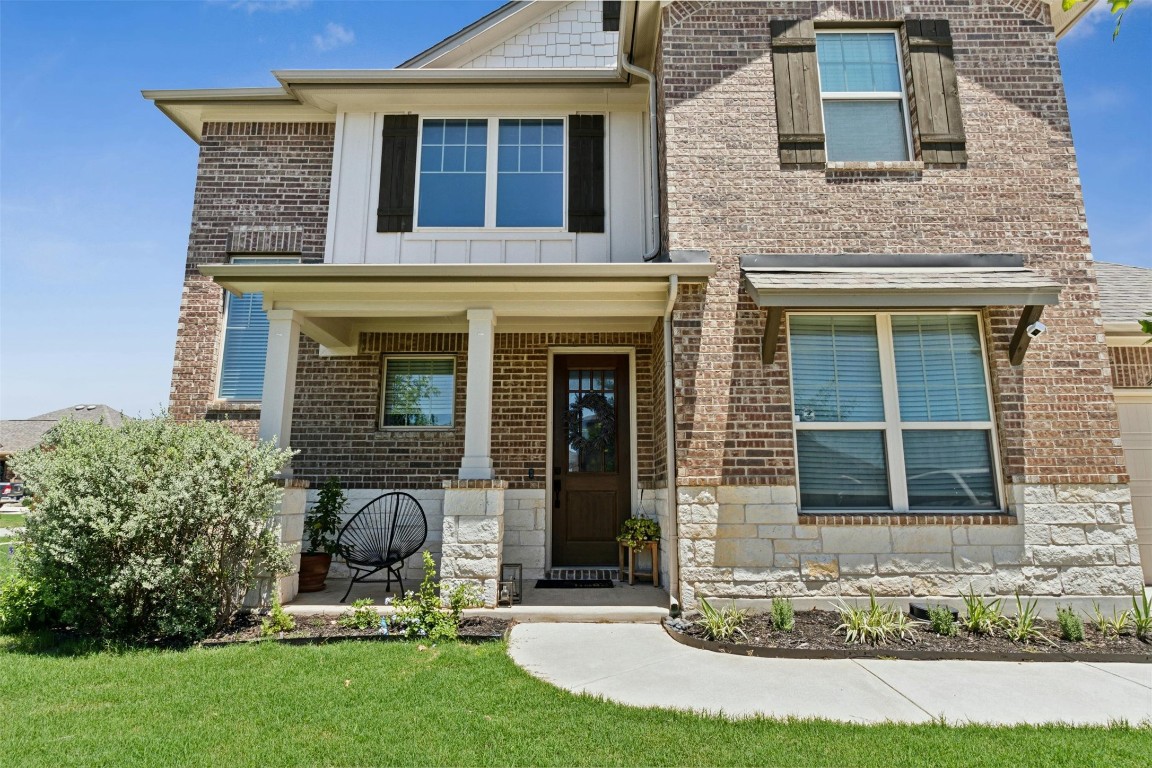
This sought-after gated location is situated on a robust corner lot within the prestigious Arrowhead Ranch community in Dripping Springs. A welcoming front porch greets you, while wood flooring graces the primary living spaces surrounded by 20-foot vaulted ceilings and abundant natural light. The kitchen is a culinary haven, in this inviting open floor plan, featuring modern light grey soft-close cabinets paired with custom subway backsplash and white variegated subway tile. The main level hosts the master and guest/home office accommodations. Step outside onto the expansive covered back patio that overlooks a meticulously landscaped backyarda prime spot for gatherings, complete with turf grass, a jacuzzi, and additional covered patio space. The potential for a large swimming pool is easily within reach. Convenience is key with this home, offering easy access to shopping, entertainment, and the top-rated Dripping Springs schools. The private HOA amenities include a community pool, scenic walking trails, and a playscape, ensuring a lifestyle of comfort and recreation for all residents.
Interior Details
3137
4
3
Has Heating:
Yes
Heating Type:
Central
Has Cooling:
Yes
Cooling Type:
Central
Has Fuel:
No
Fuel Type:
N/A
Has Basement:
No
Basement Type:
N/A
Has Flooring:
No
Flooring Type:
N/A
Has Fireplace:
No
Fireplace Type:
N/A
Property Details
9060
No
No
Type:
Mixed
Location:
N/A
Status:
N/A
Number of Spaces:
1
No
No
No
No
Yes
No
No
Construction Details
N/A
Brick
Mat/raft Foundation (slab)
Hip
Composition Shingle
Tax History
Year
Amount
Land
Improvement
Percent Change
Assessment
2020
$6,321
$75,000
$231,740
--%
$306,740
0
$0
$0
$0
--%
$0

Average Home Price in 78620





