
Member Features
Find Real Estate Bargain!
Full foreclosure details
Home value, equity and ownership info
Find homes priced below market
Get full access with a FREE Account
Already a member?
$6,800,000
Listing Price5beds
6baths
4,922sqft
24,094sqft lot
5930 Oakwood Rd, Mission Hills, KS 66208
Member Features
Find Real Estate Bargain!
Full foreclosure details
Home value, equity and ownership info
Find homes priced below market
Get full access with a FREE Account
Already a member?
For Sale
Off Market
Home type
Price / sqft
Year built
Home Details
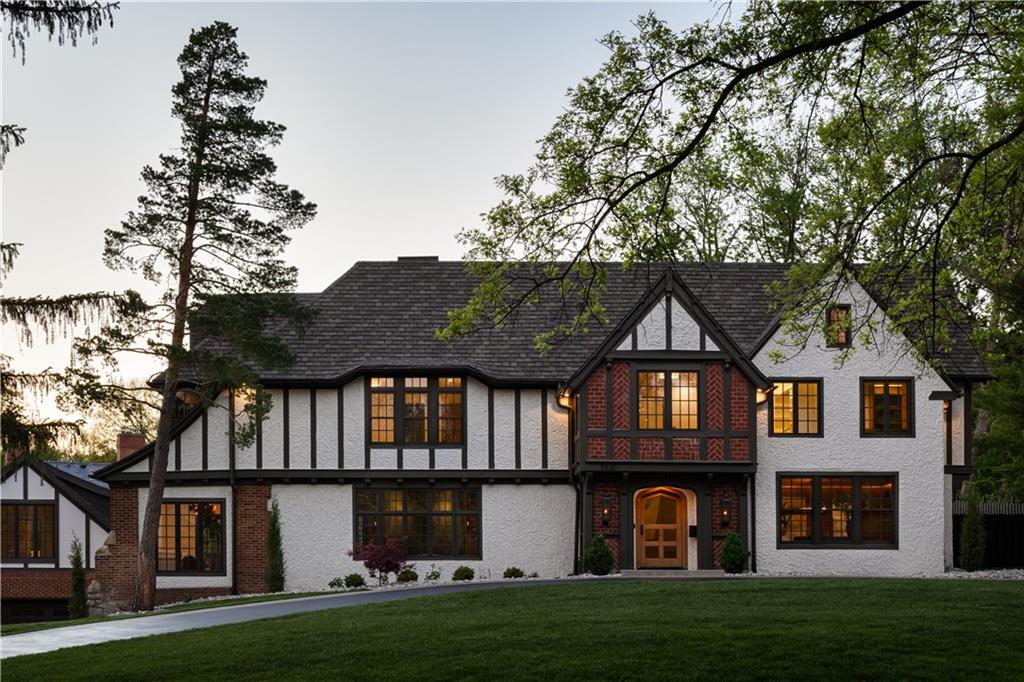
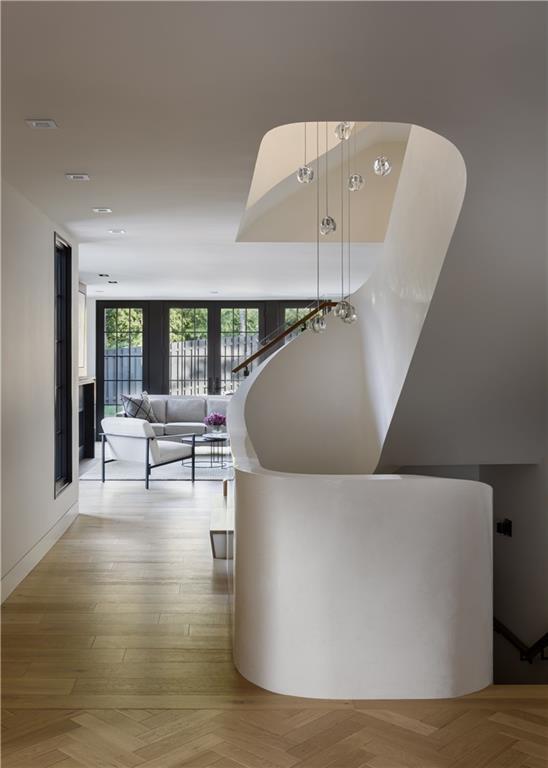
Experience Kansas City Luxury: 3-Story Home with Carriage House in Prestigious Mission Hills, KS! Tucked away in one of the most coveted Kansas neighborhoods, this residence embodies modern elegance and refined charm, all within minutes of Kansas Citys vibrant cultural, culinary, and sports scene. While the exterior pays homage to its historic roots, stepping inside reveals a stunningly modern interior, creating an enchanting contrast that heightens the homes allure. Every aspect of this beautifully renovated home has been thoughtfully curated. Spanning over 6,500 square feet on a pristine .55-acre lot, this property showcases impeccable design and craftsmanship. From the meticulously reconstructed interior to the impressive Guggenheim-inspired sculptural staircase and the installation of custom European white oak flooring, 5930 Oakwood exudes sophistication at every turn. Entertain with ease in the gourmet kitchen, boasting a walnut island, top-of-the-line appliances, and quartzite countertops. The pantry boasts ample storage options, a built-in Miele coffee machine, a Dacor 4-bottle wine dispenser, and dishwasher drawers for seamless service. Retreat to the primary bedroom suite, featuring a custom fireplace, dropdown integrated TV, and luxurious en-suite bathroom. With heated tile floors, an indulgent steam shower, a luxurious soaker tub, and a custom closet, this space offers the perfect sanctuary to start and end your day. The additional four bedrooms (including one in t
Interior Details
4922
5
6
Has Heating:
Yes
Heating Type:
Radiant
Has Cooling:
Yes
Cooling Type:
Central
Has Fuel:
No
Fuel Type:
N/A
Has Basement:
No
Basement Type:
Full
Has Flooring:
No
Flooring Type:
N/A
Has Fireplace:
Yes
Fireplace Type:
N/A
Property Details
24094
Yes
Yes
Type:
Garage, Detached
Location:
N/A
Status:
N/A
Number of Spaces:
2
No
No
No
No
No
No
No
Construction Details
Conventional
Combination
N/A
N/A
Composition Shingle
Tax History
Year
Amount
Land
Improvement
Percent Change
Assessment
2020
$12,763
$100,609
$856
--%
$101,465
2020
$12,763
$107,595
$9,923
--%
$117,518
2019
$14,793
$107,595
$27,748
--%
$135,343
2018
$16,590
$107,595
$68,033
--%
$175,628
2016
$21,914
$107,595
$66,365
--%
$173,960

Average Home Price in 66208




