
Member Features
Find Real Estate Bargain!
Full foreclosure details
Home value, equity and ownership info
Find homes priced below market
Get full access with a FREE Account
Already a member?
$440,900
Listing Price4beds
3baths
1,830sqft
10,208sqft lot
332 Oakwood Dr, Saint Paul, MN 55126
Member Features
Find Real Estate Bargain!
Full foreclosure details
Home value, equity and ownership info
Find homes priced below market
Get full access with a FREE Account
Already a member?
For Sale
Off Market
Home type
Price / sqft
Year built
Home Details
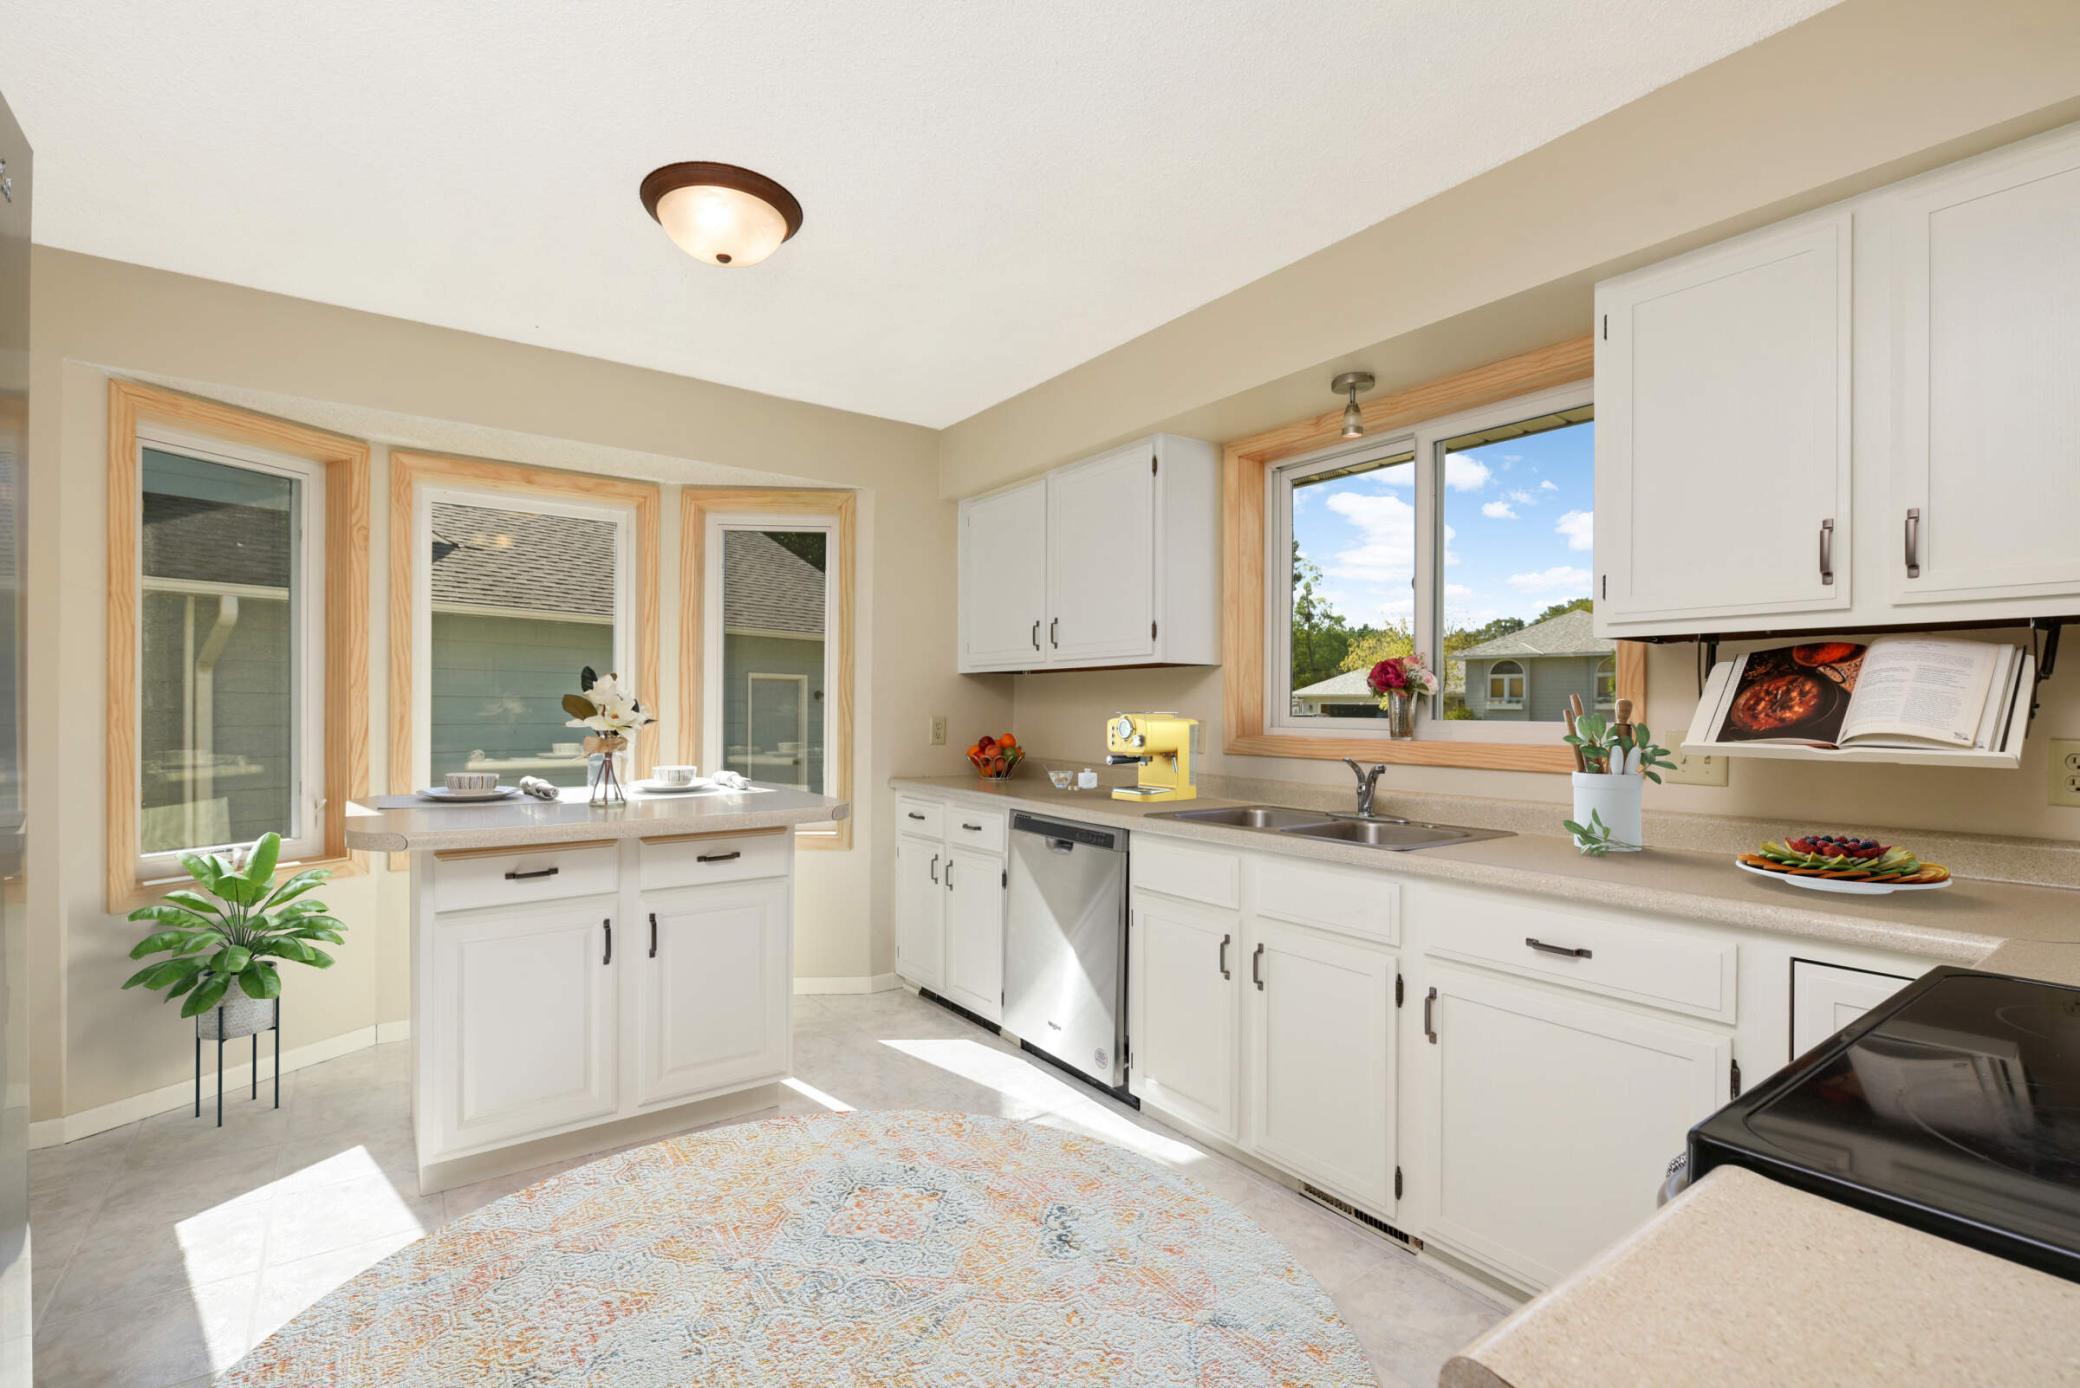
Welcome to this beautiful MOVE IN READY HOME in Shoreview that has so much offer. Updated 4 Bedrooms, 3 Baths. Walk into the spacious eat in kitchen, filled with sunlight, bay windows, a center island, resurfaced cabinets, heated floors, stainless steel appliances. The 3 remodeled bathrooms have new faucets, Luxury vinyl flooring, vanities, lights, and shower heads. Spacious primary bedroom has a private updated bath and a wall of closets. The sun soaked living room has a large new picture windows and ample space for entertaining. The walkout lower level is bright, open, spacious and hosts a family room perfect for unwinding, family time, games, movie nights, an open commodious bedroom with large closet, a roomy laundry room with storage and a large crawl space for all your storage needs. The spacious fenced in yard offers plenty of room for outdoor relaxation or gardening and perfect for pets. Located in the Mounds View School District.
Interior Details
1830
4
3
Has Heating:
Yes
Heating Type:
Yes
Has Cooling:
Yes
Cooling Type:
Central
Has Fuel:
Yes
Fuel Type:
Gas
Has Basement:
No
Basement Type:
Full
Has Flooring:
No
Flooring Type:
N/A
Has Fireplace:
Yes
Fireplace Type:
N/A
Property Details
10208
Yes
No
Type:
Garage, Attached
Location:
N/A
Status:
N/A
Number of Spaces:
2
N/A
N/A
N/A
N/A
N/A
N/A
N/A
Construction Details
Split Level
Aluminum/vinyl
N/A
N/A
N/A
Tax History
Year
Amount
Land
Improvement
Percent Change
Assessment
2020
$4,328
$85,600
$201,800
--%
$287,400
2019
$4,058
$85,600
$201,200
--%
$286,800
2018
$3,828
$85,600
$176,300
--%
$261,900
2017
$4,268
$85,600
$205,400
--%
$291,000
2016
$3,814
$0
$0
--%
$245,600
2014
$3,926
$0
$0
--%
$237,400
2011
$4,002
$0
$0
--%
$253,700

Average Home Price in 55126
Nearby Properties
Zip Code
Price
Bed
Bath
Sqft
Lot
Sold Date
$543,174
4 Beds
3 Baths
1,669 Sqft
9,990 Lot (sqft)
Sold 07/22/2026
$311,814
4 Beds
2.5 Baths
1,650 Sqft
37,000 Lot (sqft)
Sold 06/29/2026
$563,874
$563,874
4 Beds
3.5 Baths
2,086 Sqft
10,000 Lot (sqft)
Sold 06/11/2026
$683,268
5 Beds
3.5 Baths
2,028 Sqft
21,106 Lot (sqft)
Sold 04/17/2026
$526,033
4 Beds
3 Baths
1,763 Sqft
12,080 Lot (sqft)
Sold 10/06/2026
$399,000
$399,000
4 Beds
2 Baths
1,725 Sqft
10,000 Lot (sqft)
Sold 07/10/2025
$461,000
$461,000
4 Beds
2 Baths
1,790 Sqft
10,296 Lot (sqft)
Sold 09/29/2026
$428,849
3 Beds
2 Baths
1,580 Sqft
25,000 Lot (sqft)
Sold 10/06/2026
$521,031
$521,031
3 Beds
3 Baths
2,039 Sqft
10,000 Lot (sqft)
Sold 10/06/2026







