

Member Features
Find Real Estate Bargain!
Full foreclosure details
Home value, equity and ownership info
Find homes priced below market
Get full access with a FREE Account
Already a member?
$650,000
Listing Price4beds
2baths
1,781sqft
8,403sqft lot
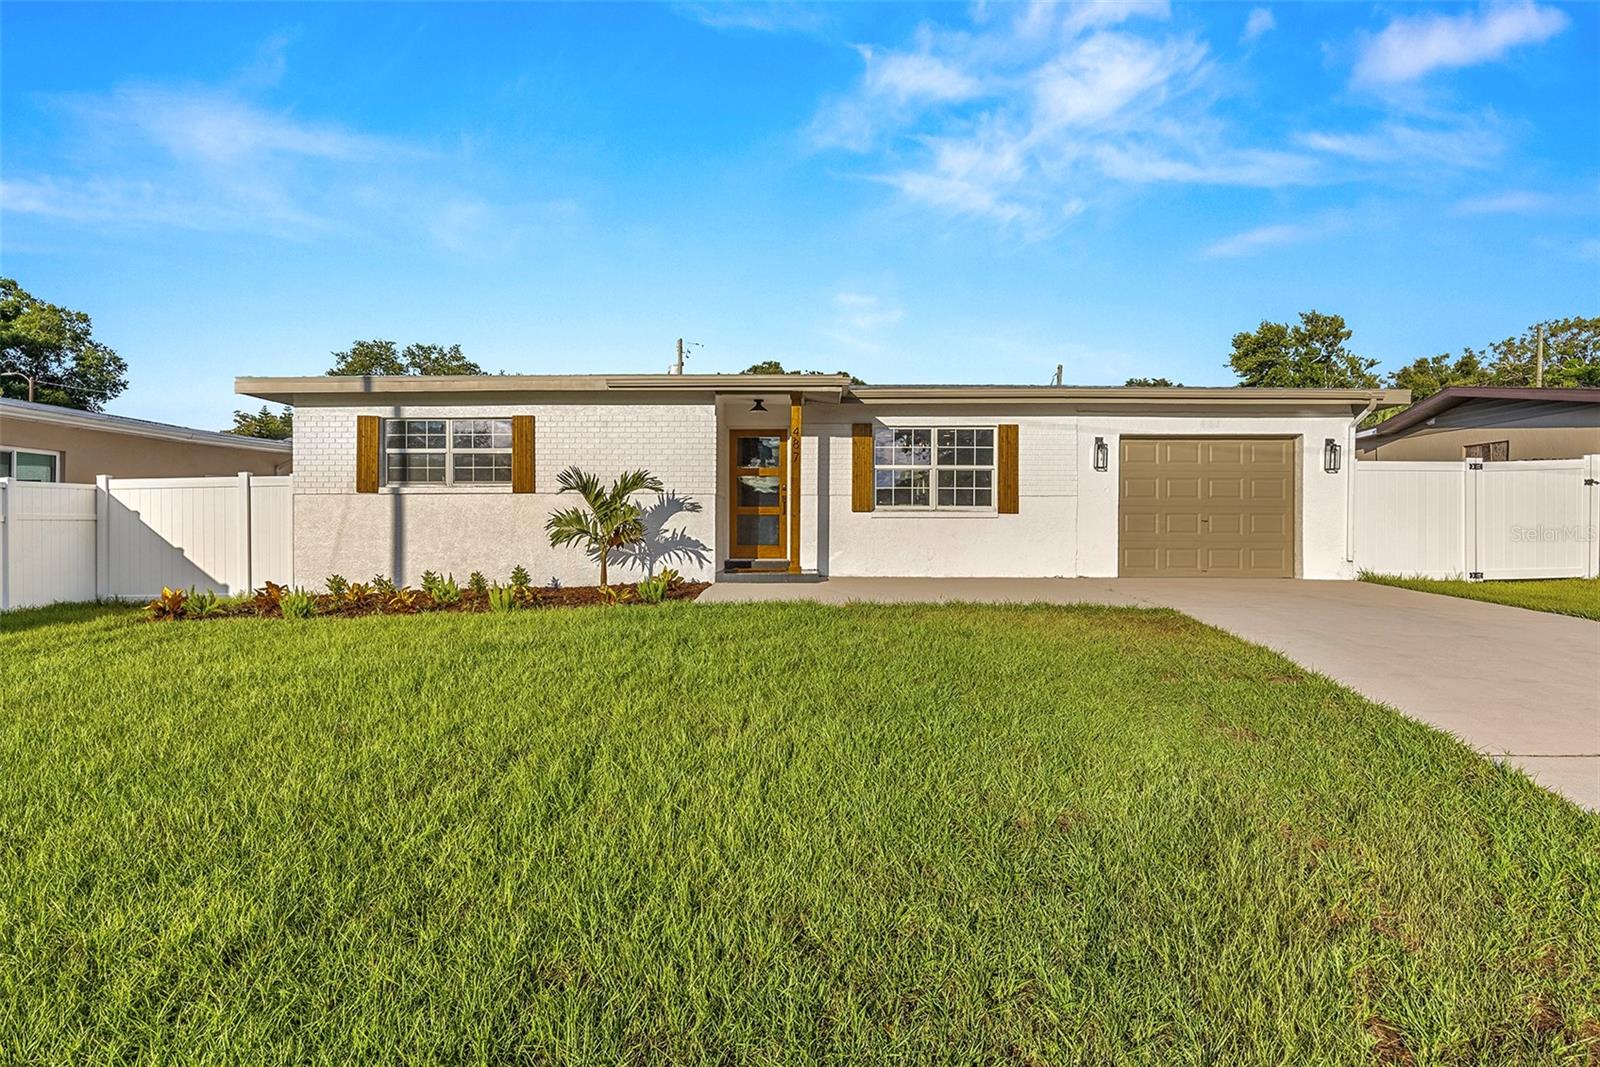
487 Oakwood Dr, Dunedin, FL 34698
Member Features
Find Real Estate Bargain!
Full foreclosure details
Home value, equity and ownership info
Find homes priced below market
Get full access with a FREE Account
Already a member?
For Sale
Off Market
Home type
Price / sqft
Year built
Home Details
Your Dunedin Designer Dream Home is now available! There was nothing missed in this stunningly remodeled home with all of the meticulous finishes, hardware and fixtures from top to bottom. You cant help but notice the professional landscaping and newly painted exterior as you walk through your modern triple glass panel entry door. The open floor plan will make you feel right at home and ready to entertain your guests. This premiere-designed kitchen is sure to please with quartz countertops, a breakfast island and an additional counterspace with custom shelving, fixtures, extra storage space with a matching beautiful subway stacked tile wall. Upon entry, to the left you will find the first two oversized guest bedrooms with a tastefully remodeled guest bath with tub and shower combo. The luxury waterproof vinyl plank flooring will lead you throughout the house. Through the living space to the right the third bedroom could be used as a bedroom or a home office and has an additional mounted wall air conditioner for extra cooling. Your Primary suite will serve as your personal retreat every day with a spa-like bathroom featuring tiled walls; a 72-inch under-mount double sink vanity, a custom oversized glass frameless shower and a freestanding soaking tub. The giant primary walk-in closet will give you all the space you ever needed. The glass sliders in the primary lead to the sparkling giant pool with a cascading adjoined hot tub. The backyard is fully fenced in and adds for addit
Interior Details
1781
4
2
Has Heating:
Yes
Heating Type:
Central
Has Cooling:
Yes
Cooling Type:
Central
Has Fuel:
No
Fuel Type:
N/A
Has Basement:
No
Basement Type:
N/A
Has Flooring:
No
Flooring Type:
Carpet
Has Fireplace:
Yes
Fireplace Type:
N/A
Property Details
8403
No
No
Type:
Garage, Attached
Location:
N/A
Status:
N/A
Number of Spaces:
1
No
No
No
No
No
No
No
Construction Details
Custom Design
Brick
N/A
Gable/hip
Other (not Classified)
Tax History
Year
Amount
Land
Improvement
Percent Change
Assessment
2020
$409
$0
$0
--%
$59,084
2019
$406
$0
$0
--%
$57,756
2018
$403
$0
$0
--%
$56,679
2017
$404
$0
$0
--%
$55,513
2016
$405
$0
$0
--%
$54,371
2014
$414
$0
$0
--%
$53,564
2013
$414
$0
$0
--%
$52,772
2012
$1,762
$0
$0
--%
$51,890

Average Home Price in 34698
Nearby Properties
Zip Code
Price
Bed
Bath
Sqft
Lot
Sold Date
$432,894
$432,894
-- Beds
2 Baths
1,529 Sqft
8,455 Lot (sqft)
Sold 08/12/2026
$487,261
$487,261
-- Beds
2 Baths
1,660 Sqft
7,588 Lot (sqft)
Sold 08/12/2026
$540,000
$540,000
3 Beds
2 Baths
1,734 Sqft
8,398 Lot (sqft)
Sold 10/13/2026
$750,000
$750,000
3 Beds
3 Baths
1,546 Sqft
9,370 Lot (sqft)
Sold 10/13/2026
$585,000
$585,000
3 Beds
2 Baths
1,609 Sqft
9,953 Lot (sqft)
Sold 10/13/2026
$488,686
$488,686
3 Beds
1 Baths
1,690 Sqft
7,667 Lot (sqft)
Sold 10/18/2026
$540,314
$540,314
3 Beds
2 Baths
1,931 Sqft
11,160 Lot (sqft)
Sold 10/13/2026
$372,664
$372,664
3 Beds
2 Baths
1,844 Sqft
15,111 Lot (sqft)
Sold 10/13/2026
$379,000
$379,000
2 Beds
2 Baths
1,644 Sqft
8,398 Lot (sqft)
Sold 10/13/2026






