Member Features
Find Real Estate Bargain!
Full foreclosure details
Home value, equity and ownership info
Find homes priced below market
Get full access with a FREE Account
Already a member?
$499,900
Listing Price3beds
1.5baths
1,362sqft
4,813sqft lot
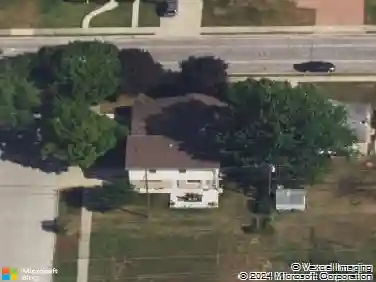
5545 Oakton St, Morton Grove, IL 60053
Member Features
Find Real Estate Bargain!
Full foreclosure details
Home value, equity and ownership info
Find homes priced below market
Get full access with a FREE Account
Already a member?
For Sale
Off Market
Home type
Price / sqft
Year built
Home Details
MULTIPLE OFFERS RECEIVED. SELLER REQUESTS BEST OFFERS BY MONDAY 10am Welcome to this beautifully updated 3-bedroom, 2-bath split-level in Morton Grove, where thoughtful improvements, quality finishes and a great layout come together. The heart of the home is the impressive chef's kitchen, featuring a 48" Thermador Professional range with grill and hood, Thermador dishwasher, two sinks, Grohe fixtures, Carrera marble and an oversized 11/4" thick granite island. The perfect gathering spot for everything from casual meals to entertaining family and friends. The open living and dining areas create an easy flow throughout the main level, complemented by beautiful hardwood floors and plenty of natural light. Both bathrooms have been stylishly updated, including a spa-inspired bath with a curbless shower, heated floors and a three-jet Grohe rainfall shower system. A spacious family room offers even more room to spread out, relax or entertain. Outside, the property offers a 2-car garage along with a separate parking pad. Ideal for an additional vehicle, work truck, boat or recreational toys. There's enough space to park 5 vehicles on site. Side-street access adds another level of convenience.This is not your typical split-level. With its open layout, impressive kitchen, quality upgrades and flexible living space, this home is ready for its next owner to move in and enjoy. This home is a 1/2 mile walk to the Skokie public Library and their downtown. 4 minute drive to Morton Grove Metr
Interior Details
1362
3
1.5
Has Heating:
Yes
Heating Type:
Yes
Has Cooling:
Yes
Cooling Type:
Central
Has Fuel:
No
Fuel Type:
N/A
Has Basement:
No
Basement Type:
Finished
Has Flooring:
No
Flooring Type:
N/A
Has Fireplace:
Yes
Fireplace Type:
N/A
Property Details
4813
No
No
Type:
Garage, Detached
Location:
N/A
Status:
N/A
Number of Spaces:
2
N/A
N/A
N/A
N/A
N/A
N/A
N/A
Construction Details
Split Level
Brick/stone (brick And/or Stone)
N/A
N/A
Asphalt
Tax History
Year
Amount
Land
Improvement
Percent Change
Assessment
2018
$9,667
$3,489
$22,269
--%
$25,758
2017
$2,467
$3,489
$25,086
--%
$28,575
2016
$3,204
$3,489
$25,086
--%
$28,575
2015
$3,553
$3,008
$21,320
--%
$24,328
2014
$3,410
$3,008
$21,320
--%
$24,328
2012
$3,079
$3,609
$25,619
--%
$29,228
2011
$2,976
$3,609
$25,619
--%
$29,228

Average Home Price in 60053
Nearby Properties
Zip Code
Price
Bed
Bath
Sqft
Lot
Sold Date
$550,000
3 Beds
1.5 Baths
1,200 Sqft
4,688 Lot (sqft)
Sold 10/24/2026
$524,900
3 Beds
1.5 Baths
1,290 Sqft
3,720 Lot (sqft)
Sold 10/14/2026
$524,898
3 Beds
1.5 Baths
1,290 Sqft
3,720 Lot (sqft)
Sold 10/14/2026
$450,000
3 Beds
1.5 Baths
1,330 Sqft
5,580 Lot (sqft)
Sold 10/08/2026
$471,697
$471,697
3 Beds
1 Baths
1,384 Sqft
5,580 Lot (sqft)
Sold 09/29/2026
$477,472
3 Beds
2 Baths
1,262 Sqft
5,952 Lot (sqft)
Sold 08/14/2026
$431,084
$431,084
3 Beds
1.5 Baths
1,378 Sqft
6,600 Lot (sqft)
Sold 07/28/2026
$522,440
$522,440
4 Beds
2.5 Baths
1,526 Sqft
5,580 Lot (sqft)
Sold 07/21/2026
$323,001
$323,001
4 Beds
2 Baths
1,459 Sqft
7,350 Lot (sqft)
Sold 05/22/2026