Member Features
Find Real Estate Bargain!
Full foreclosure details
Home value, equity and ownership info
Find homes priced below market
Get full access with a FREE Account
Already a member?
$895,000
Listing Price5beds
4baths
4,628sqft
10,732sqft lot
25406 Oakton Springs Dr, Katy, TX 77494
Member Features
Find Real Estate Bargain!
Full foreclosure details
Home value, equity and ownership info
Find homes priced below market
Get full access with a FREE Account
Already a member?
For Sale
Off Market
Home type
Price / sqft
Year built
Home Details



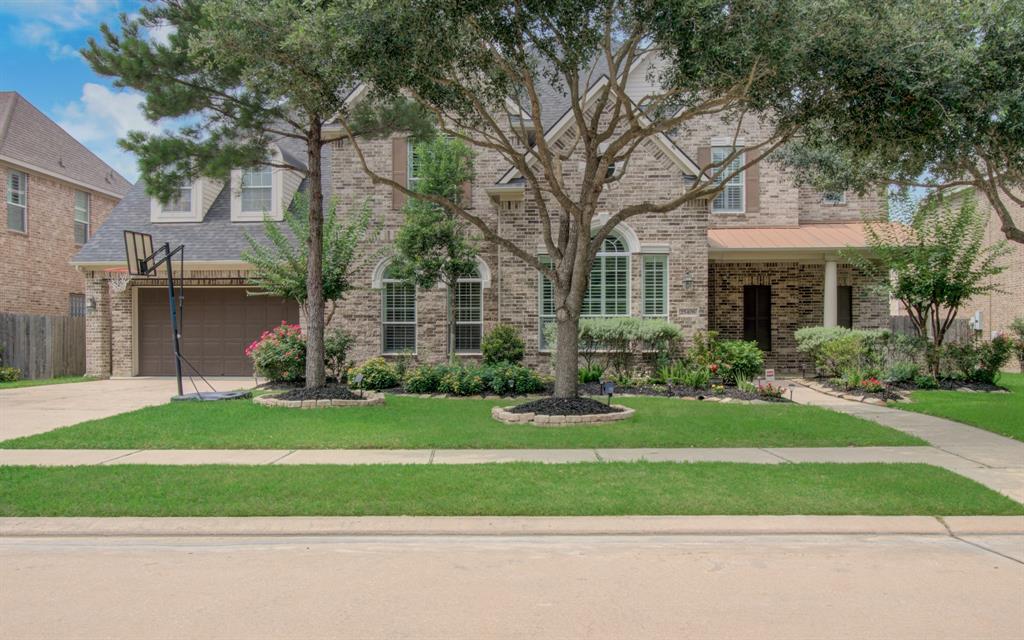
Exquisite and stunning two-story residence featuring lofty ceilings and eight-foot doors. The grandeur continues with a two-story Great Room and a Master Suite overlooking a generously sized backyard complete with hardwood flooring. Enhancing the elegance are plantation shutters throughout, a downstairs study adorned with built-ins and French doors, and a sunroom adjacent to the gourmet kitchen equipped with a gas cooktop and pot filler. Additional highlights include a Butler's pantry, decorative tiling, and a spacious master bath accompanied by a sizable walk-in closet. Ascend the split stairway to discover four bedrooms upstairs along with a media room, game room, and a mini kitchen. Step outside to enjoy approximately 700 square feet of covered pavilion space complete with an outdoor kitchen. A three-car garage completes this exceptional property, where the TV remains, and the cover is reserved.
Interior Details
4628
5
4
Has Heating:
Yes
Heating Type:
Central
Has Cooling:
Yes
Cooling Type:
Central
Has Fuel:
No
Fuel Type:
N/A
Has Basement:
No
Basement Type:
N/A
Has Flooring:
No
Flooring Type:
N/A
Has Fireplace:
Yes
Fireplace Type:
N/A
Property Details
10732
No
No
Type:
Garage, Attached
Location:
N/A
Status:
N/A
Number of Spaces:
2
No
No
No
No
Yes
No
No
Construction Details
N/A
Brick Veneer
N/A
Gable/hip
Composition Shingle
Tax History
Year
Amount
Land
Improvement
Percent Change
Assessment
2019
$15,476
$95,000
$448,610
--%
$543,610
2019
$15,476
$95,000
$432,640
--%
$527,640
2018
$15,883
$95,000
$436,130
--%
$531,130
2017
$16,890
$95,000
$463,250
--%
$558,250
2016
$17,024
$95,000
$458,550
--%
$553,550
2014
$17,384
$0
$0
--%
$525,000
2013
$16,470
$95,000
$382,270
--%
$477,270
2012
$16,775
$95,000
$370,570
--%
$465,570

Average Home Price in 77494