Member Features
Find Real Estate Bargain!
Full foreclosure details
Home value, equity and ownership info
Find homes priced below market
Get full access with a FREE Account
Already a member?
$419,000
Listing Price3beds
3baths
1,137sqft
11,212sqft lot
39 Oakridge Dr, West Warwick, RI 02893
Member Features
Find Real Estate Bargain!
Full foreclosure details
Home value, equity and ownership info
Find homes priced below market
Get full access with a FREE Account
Already a member?
For Sale
Off Market
Home type
Price / sqft
Year built
Home Details
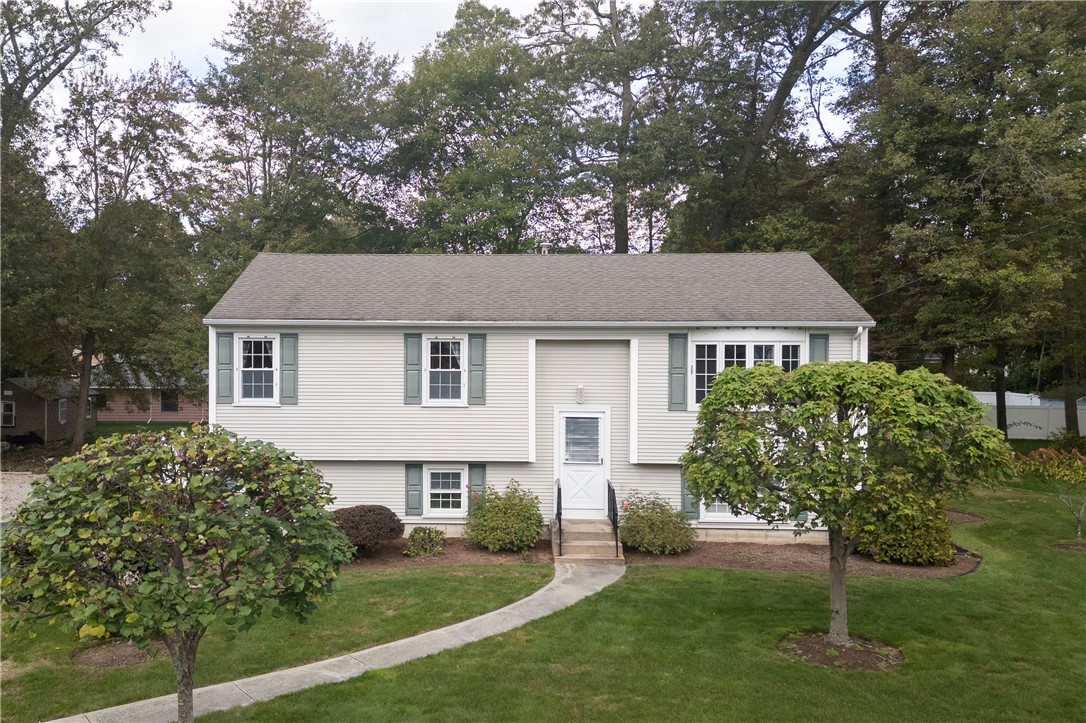
Welcome to this 1987 raised ranch located in the heart of the peaceful and highly desirable Greenbush neighborhood of West Warwick. This 3-bedroom, 2.5-bathroom home offers 1, 137 square feet of potential, waiting for your personal touch to bring it to life. The spacious living room flows effortlessly into the kitchen and dining area, creating the perfect setting for gatherings and making memories. The lower level features additional living space, ideal for a family room, home office, or playroom the choice is yours! This home offers the perfect opportunity for buyers to customize it to their taste or leave as is! Transform it into your dream space, where modern upgrades will complement its classic charm. Step outside to your private backyard oasis, complete with a 2-year-old above-ground pool just in time for summer enjoyment! With plenty of space for gardening, entertaining, or simply relaxing, this backyard is a gem. Located in a quiet, well-maintained community known for its friendly atmosphere and pride of ownership, you'll love the convenience of living in Greenbush, close to local shops, schools, and parks. Don't miss out on this chance to create a home that's uniquely yours!
Interior Details
1137
3
3
Has Heating:
Yes
Heating Type:
Hot Water
Has Cooling:
Yes
Cooling Type:
N/A
Has Fuel:
Yes
Fuel Type:
Gas
Has Basement:
No
Basement Type:
Full
Has Flooring:
No
Flooring Type:
N/A
Has Fireplace:
Yes
Fireplace Type:
N/A
Property Details
11212
No
No
Type:
Garage, Basement
Location:
N/A
Status:
N/A
Number of Spaces:
1
N/A
N/A
N/A
N/A
N/A
N/A
N/A
Construction Details
Raised Ranch
Aluminum/vinyl
N/A
Gable
Asphalt
Tax History
Year
Amount
Land
Improvement
Percent Change
Assessment
2020
$5,766
$73,700
$177,000
--%
$250,700
2019
$7,351
$73,700
$177,000
--%
$250,700
2018
$5,246
$71,600
$121,400
--%
$193,000
2017
$5,078
$71,600
$121,400
--%
$193,000
2016
$4,987
$71,600
$121,400
--%
$193,000
2014
$4,804
$71,600
$117,600
--%
$189,200
2013
$4,668
$71,600
$117,600
--%
$189,200
2011
$4,464
$65,500
$143,100
--%
$208,600

Average Home Price in 02893
Nearby Properties
Zip Code
Price
Bed
Bath
Sqft
Lot
Sold Date
$460,000
3 Beds
1 Baths
1,144 Sqft
10,367 Lot (sqft)
Sold 10/13/2026
$500,270
3 Beds
1 Baths
1,080 Sqft
10,180 Lot (sqft)
Sold 10/13/2026
$492,145
3 Beds
1.5 Baths
1,144 Sqft
11,892 Lot (sqft)
Sold 10/13/2026
$379,000
3 Beds
1 Baths
1,296 Sqft
87,103 Lot (sqft)
Sold 09/29/2026
$558,762
3 Beds
2.5 Baths
1,170 Sqft
11,517 Lot (sqft)
Sold 10/13/2026
$625,000
3 Beds
2 Baths
1,152 Sqft
24,672 Lot (sqft)
Sold 10/18/2026
$559,233
3 Beds
2 Baths
1,132 Sqft
18,012 Lot (sqft)
Sold 10/18/2026
$441,246
$441,246
3 Beds
2 Baths
1,196 Sqft
10,041 Lot (sqft)
Sold 10/13/2026
$409,900
3 Beds
2 Baths
1,196 Sqft
11,177 Lot (sqft)
Sold 10/05/2026