Member Features
Find Real Estate Bargain!
Full foreclosure details
Home value, equity and ownership info
Find homes priced below market
Get full access with a FREE Account
Already a member?
$1,450,000
Listing Price4beds
3baths
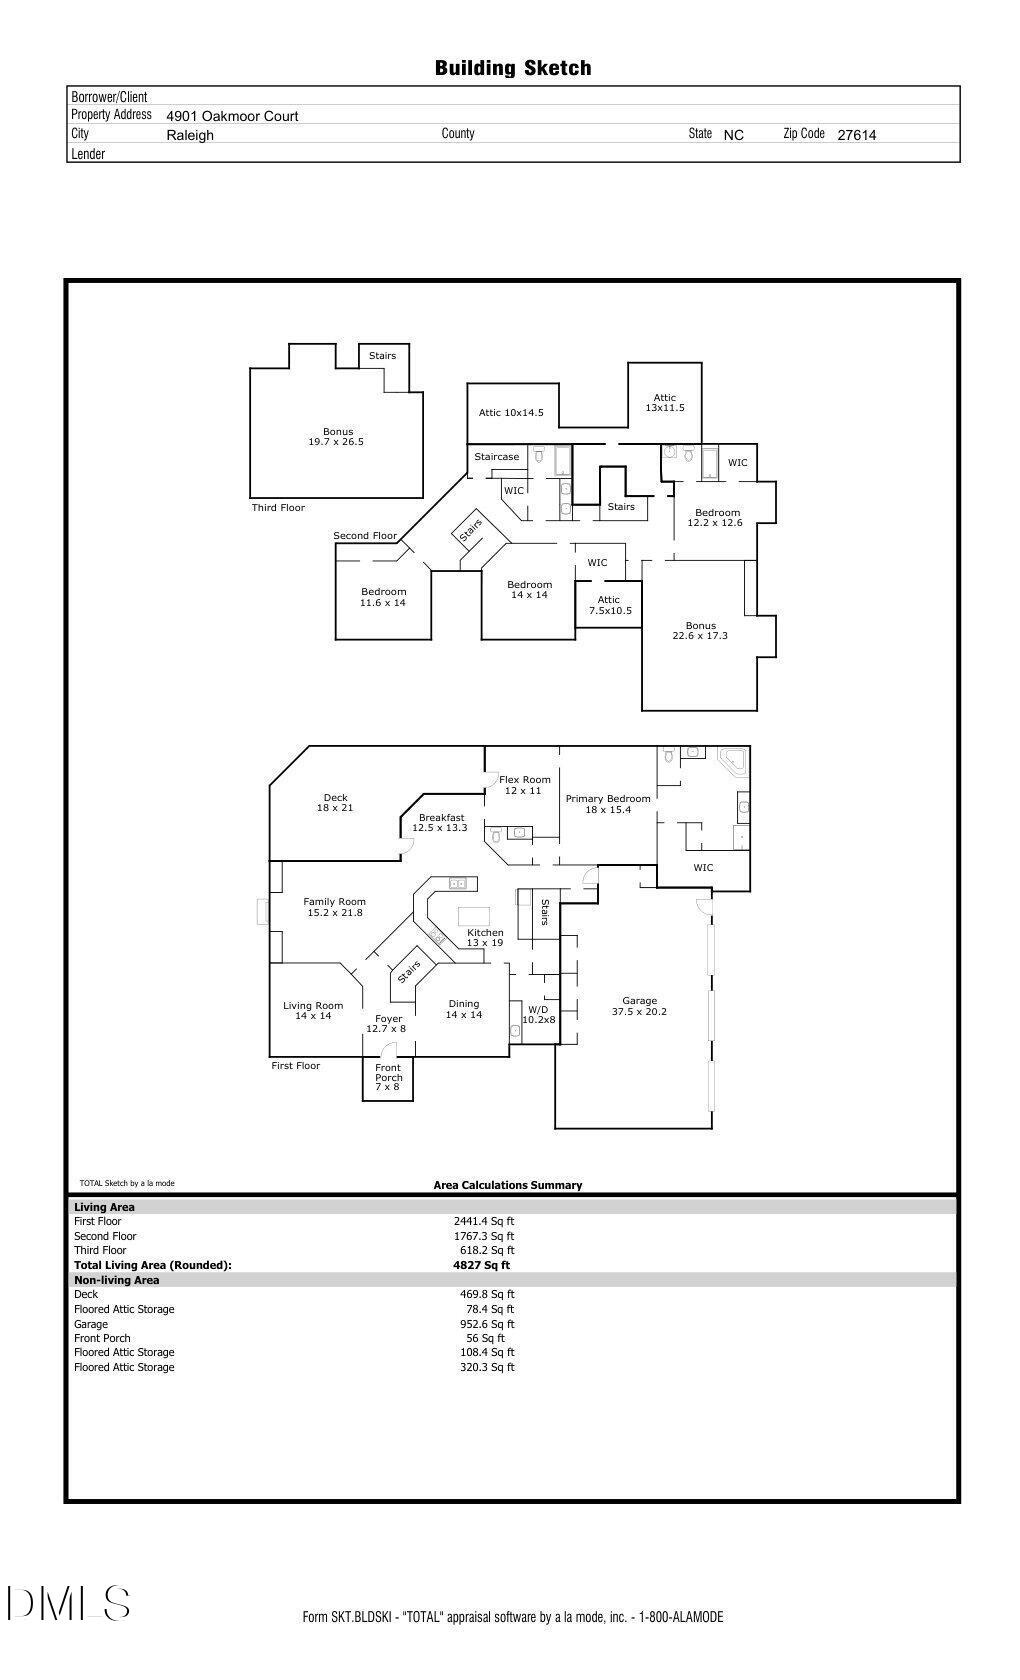
4,827sqft
47,045sqft lot

4901 Oakmoor Ct, Raleigh, NC 27614
Member Features
Find Real Estate Bargain!
Full foreclosure details
Home value, equity and ownership info
Find homes priced below market
Get full access with a FREE Account
Already a member?
For Sale
Off Market
Home type
Price / sqft
Year built
Home Details
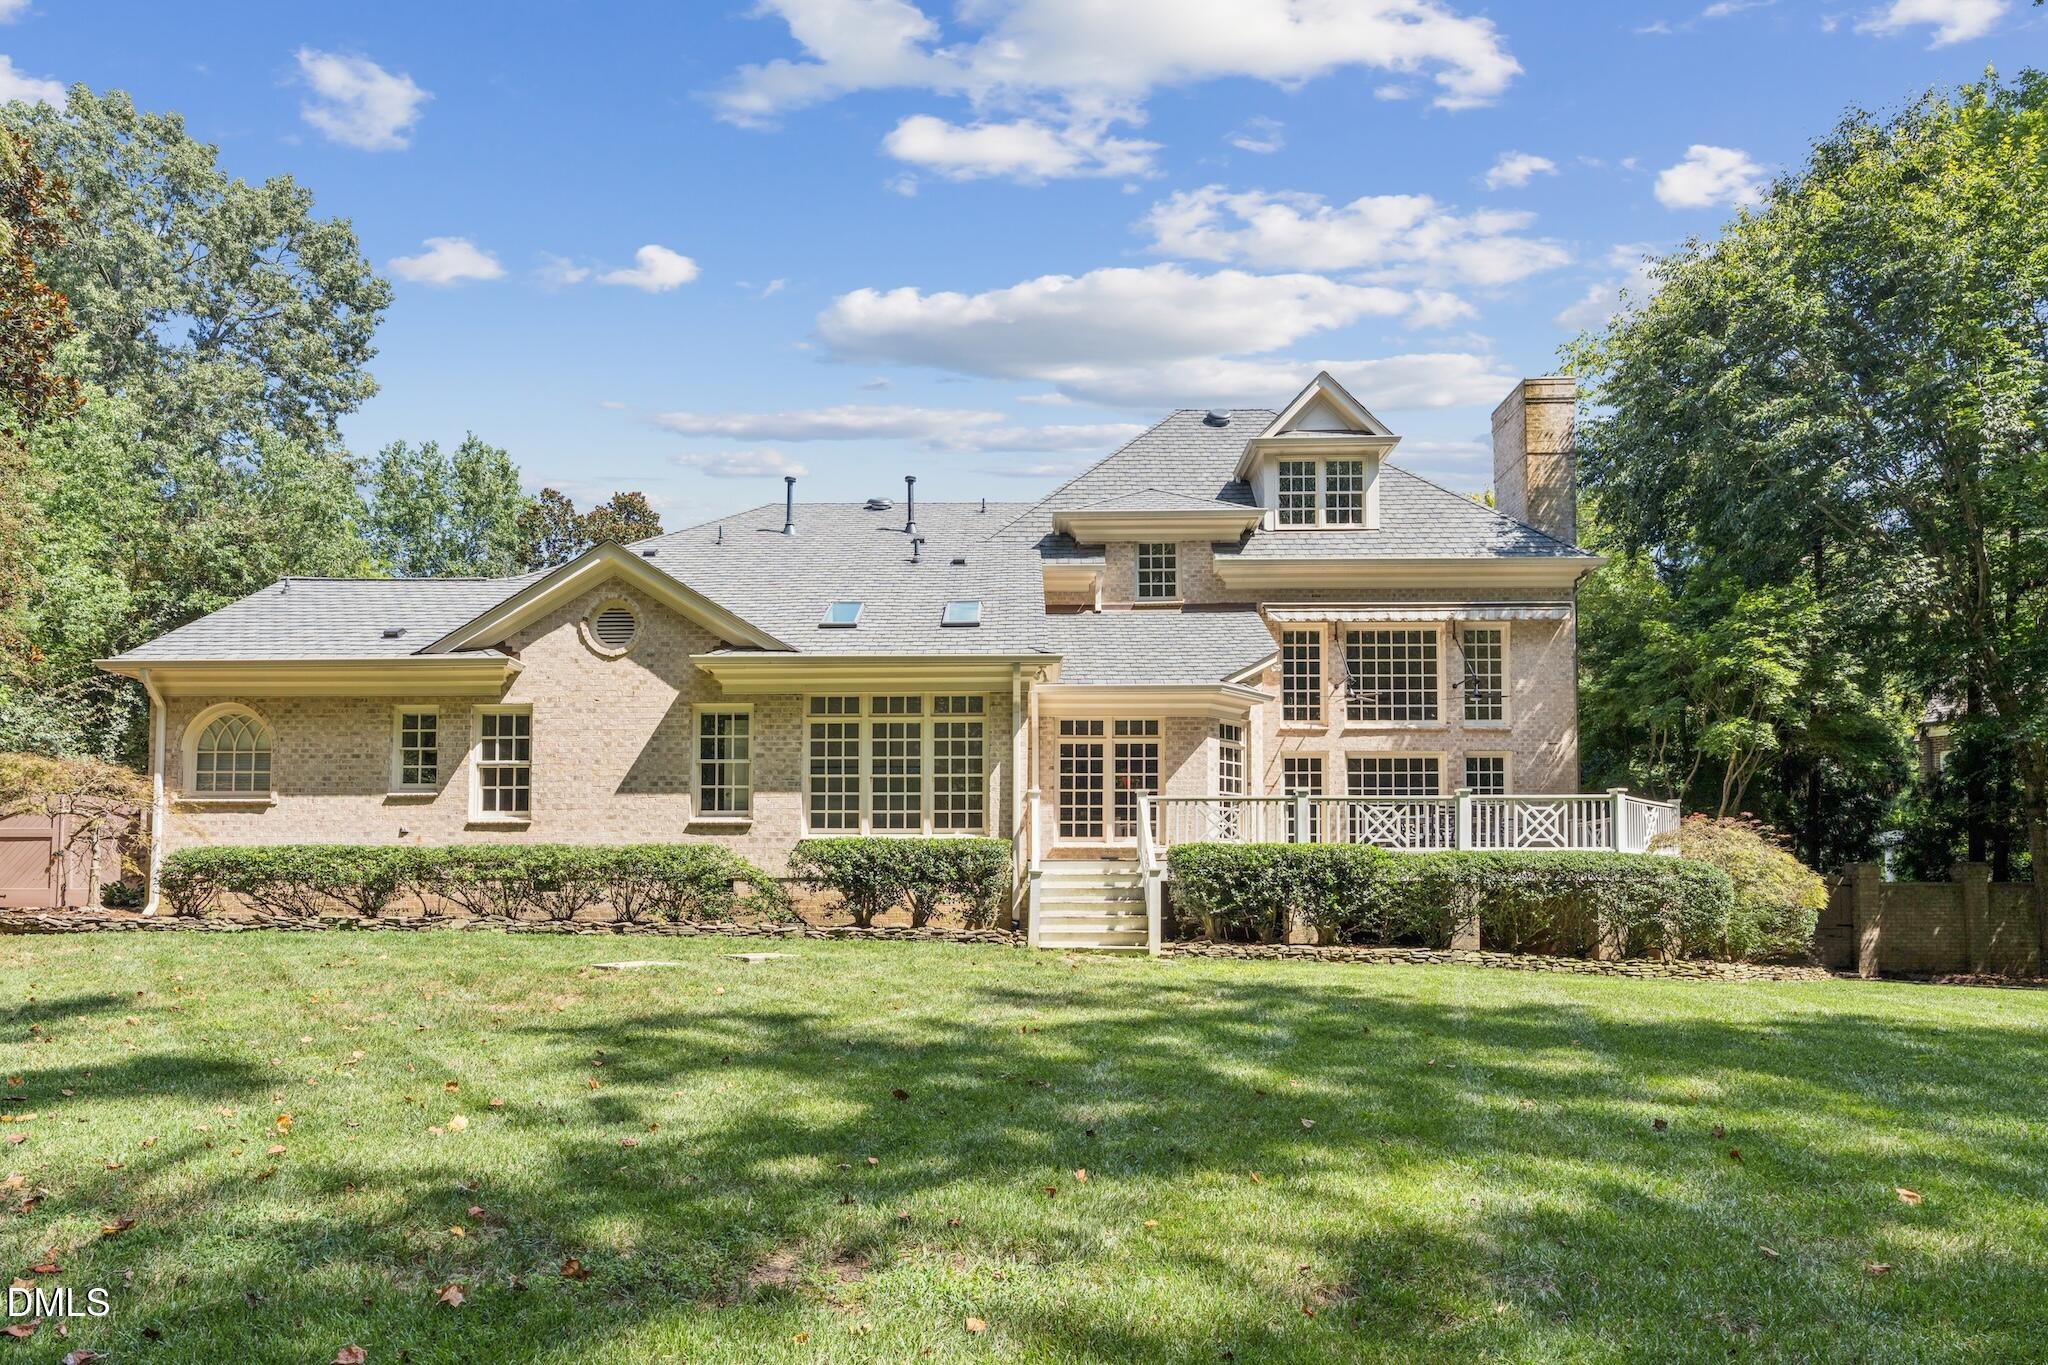
Timeless presence, exceptional space, and endless potential come together at 4901 Oakmoor Court. Set on a quiet cul-de-sac in sought-after Sheffield Estates, this stately all-brick residence offers generous living spaces and an exceptional opportunity to create a home that reflects your own style. With 4 bedrooms, 3.5 baths, and an oversized three-car garage, this residence delivers both space and versatility. Inside, Brazilian cherry hardwood floors bring warmth and character to much of the main level. The thoughtfully designed floor plan features a desirable first-floor primary suite, a spacious family room with a fireplace and custom built-in cabinetry, formal living and dining rooms, and a dedicated home office. A large bonus room provides space for recreation, media, or additional gathering, while the finished third-floor adds even more flexibility as a private retreat, hobby space, home gym, or additional workspace. Abundant storage throughout adds to the home's everyday functionality. The well-maintained interior provides an inviting canvas for buyers looking to thoughtfully update and personalize a substantial home in an established Raleigh neighborhood. Custom shutters and enhanced landscaping add to the home's appeal. Step outside to a beautifully framed backyard retreat, where a striking brick fence creates an elegant sense of enclosure and privacy. The expansive deck is designed for relaxed outdoor living and entertaining, complemented by a powered awning that ext
Interior Details
4827
4
3
Has Heating:
Yes
Heating Type:
Forced Air With Air Conditioning
Has Cooling:
Yes
Cooling Type:
Central
Has Fuel:
Yes
Fuel Type:
Gas
Has Basement:
No
Basement Type:
No Basement
Has Flooring:
No
Flooring Type:
N/A
Has Fireplace:
Yes
Fireplace Type:
N/A
Property Details
47045
Yes
Yes
Type:
N/A
Location:
N/A
Status:
N/A
Number of Spaces:
N/A
No
No
No
No
Yes
No
No
Construction Details
Conventional
Brick
N/A
Hip
N/A
Tax History
Year
Amount
Land
Improvement
Percent Change
Assessment
2020
$5,353
$170,000
$601,892
--%
$771,892
2020
$5,353
$170,000
$601,892
--%
$771,892
2019
$7,135
$150,000
$721,261
--%
$871,261
2018
$6,557
$150,000
$721,261
--%
$871,261
2017
$6,214
$150,000
$721,261
--%
$871,261
2015
$6,160
$155,000
$729,150
--%
$884,150
2014
$5,837
$155,000
$729,150
--%
$884,150
2013
$5,448
$155,000
$729,150
--%
$884,150
2012
$5,448
$155,000
$729,150
--%
$884,150

Average Home Price in 27614
Nearby Properties
Zip Code
Price
Bed
Bath
Sqft
Lot
Sold Date
$1,325,000
$1,325,000
5 Beds
6.5 Baths
4,981 Sqft
54,886 Lot (sqft)
Sold 09/29/2026
$1,795,000
$1,795,000
5 Beds
5 Baths
5,224 Sqft
161,608 Lot (sqft)
Sold 10/05/2026
$1,475,000
$1,475,000
-- Beds
3.5 Baths
4,596 Sqft
80,586 Lot (sqft)
Sold 10/05/2026
$1,445,000
$1,445,000
4 Beds
5 Baths
5,274 Sqft
81,457 Lot (sqft)
Sold 10/05/2026
$1,248,205
$1,248,205
-- Beds
3.5 Baths
4,286 Sqft
81,457 Lot (sqft)
Sold 10/06/2026
$1,575,000
$1,575,000
-- Beds
2 Baths
5,384 Sqft
83,200 Lot (sqft)
Sold 09/30/2026