
Member Features
Find Real Estate Bargain!
Full foreclosure details
Home value, equity and ownership info
Find homes priced below market
Get full access with a FREE Account
Already a member?
$429,000
Listing Price4beds
2baths
2,862sqft
14,810sqft lot
1256 Oakmont Ridge Dr, Lawrenceville, GA 30043
Member Features
Find Real Estate Bargain!
Full foreclosure details
Home value, equity and ownership info
Find homes priced below market
Get full access with a FREE Account
Already a member?
For Sale
Off Market
Home type
Price / sqft
Year built
Home Details
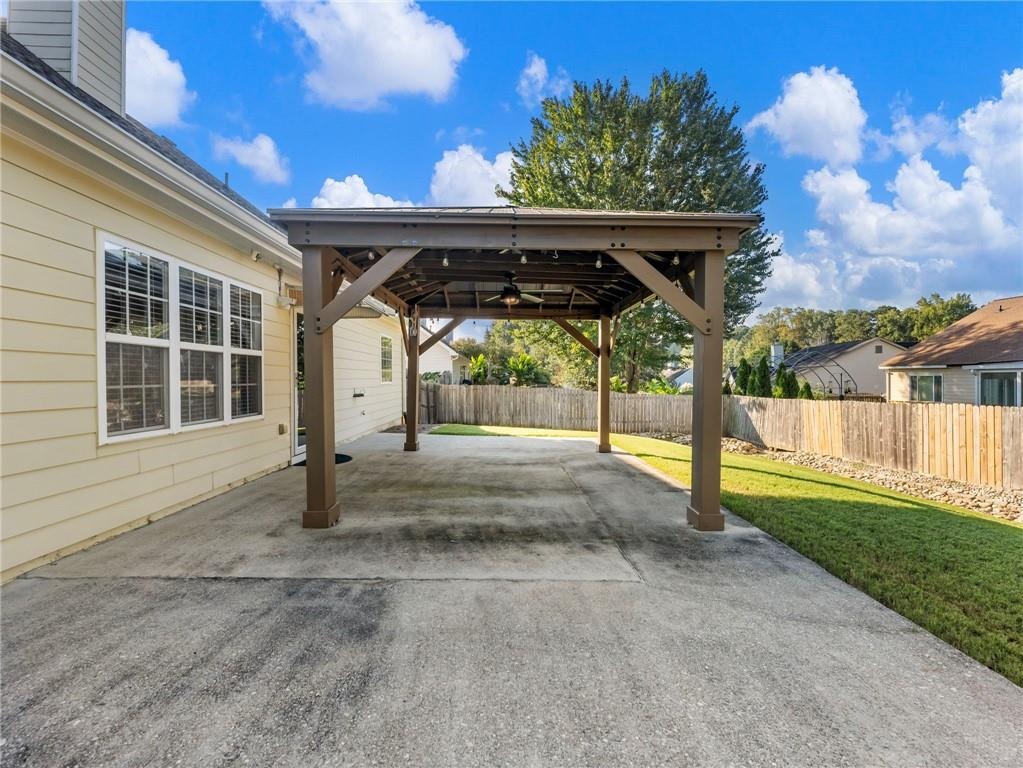
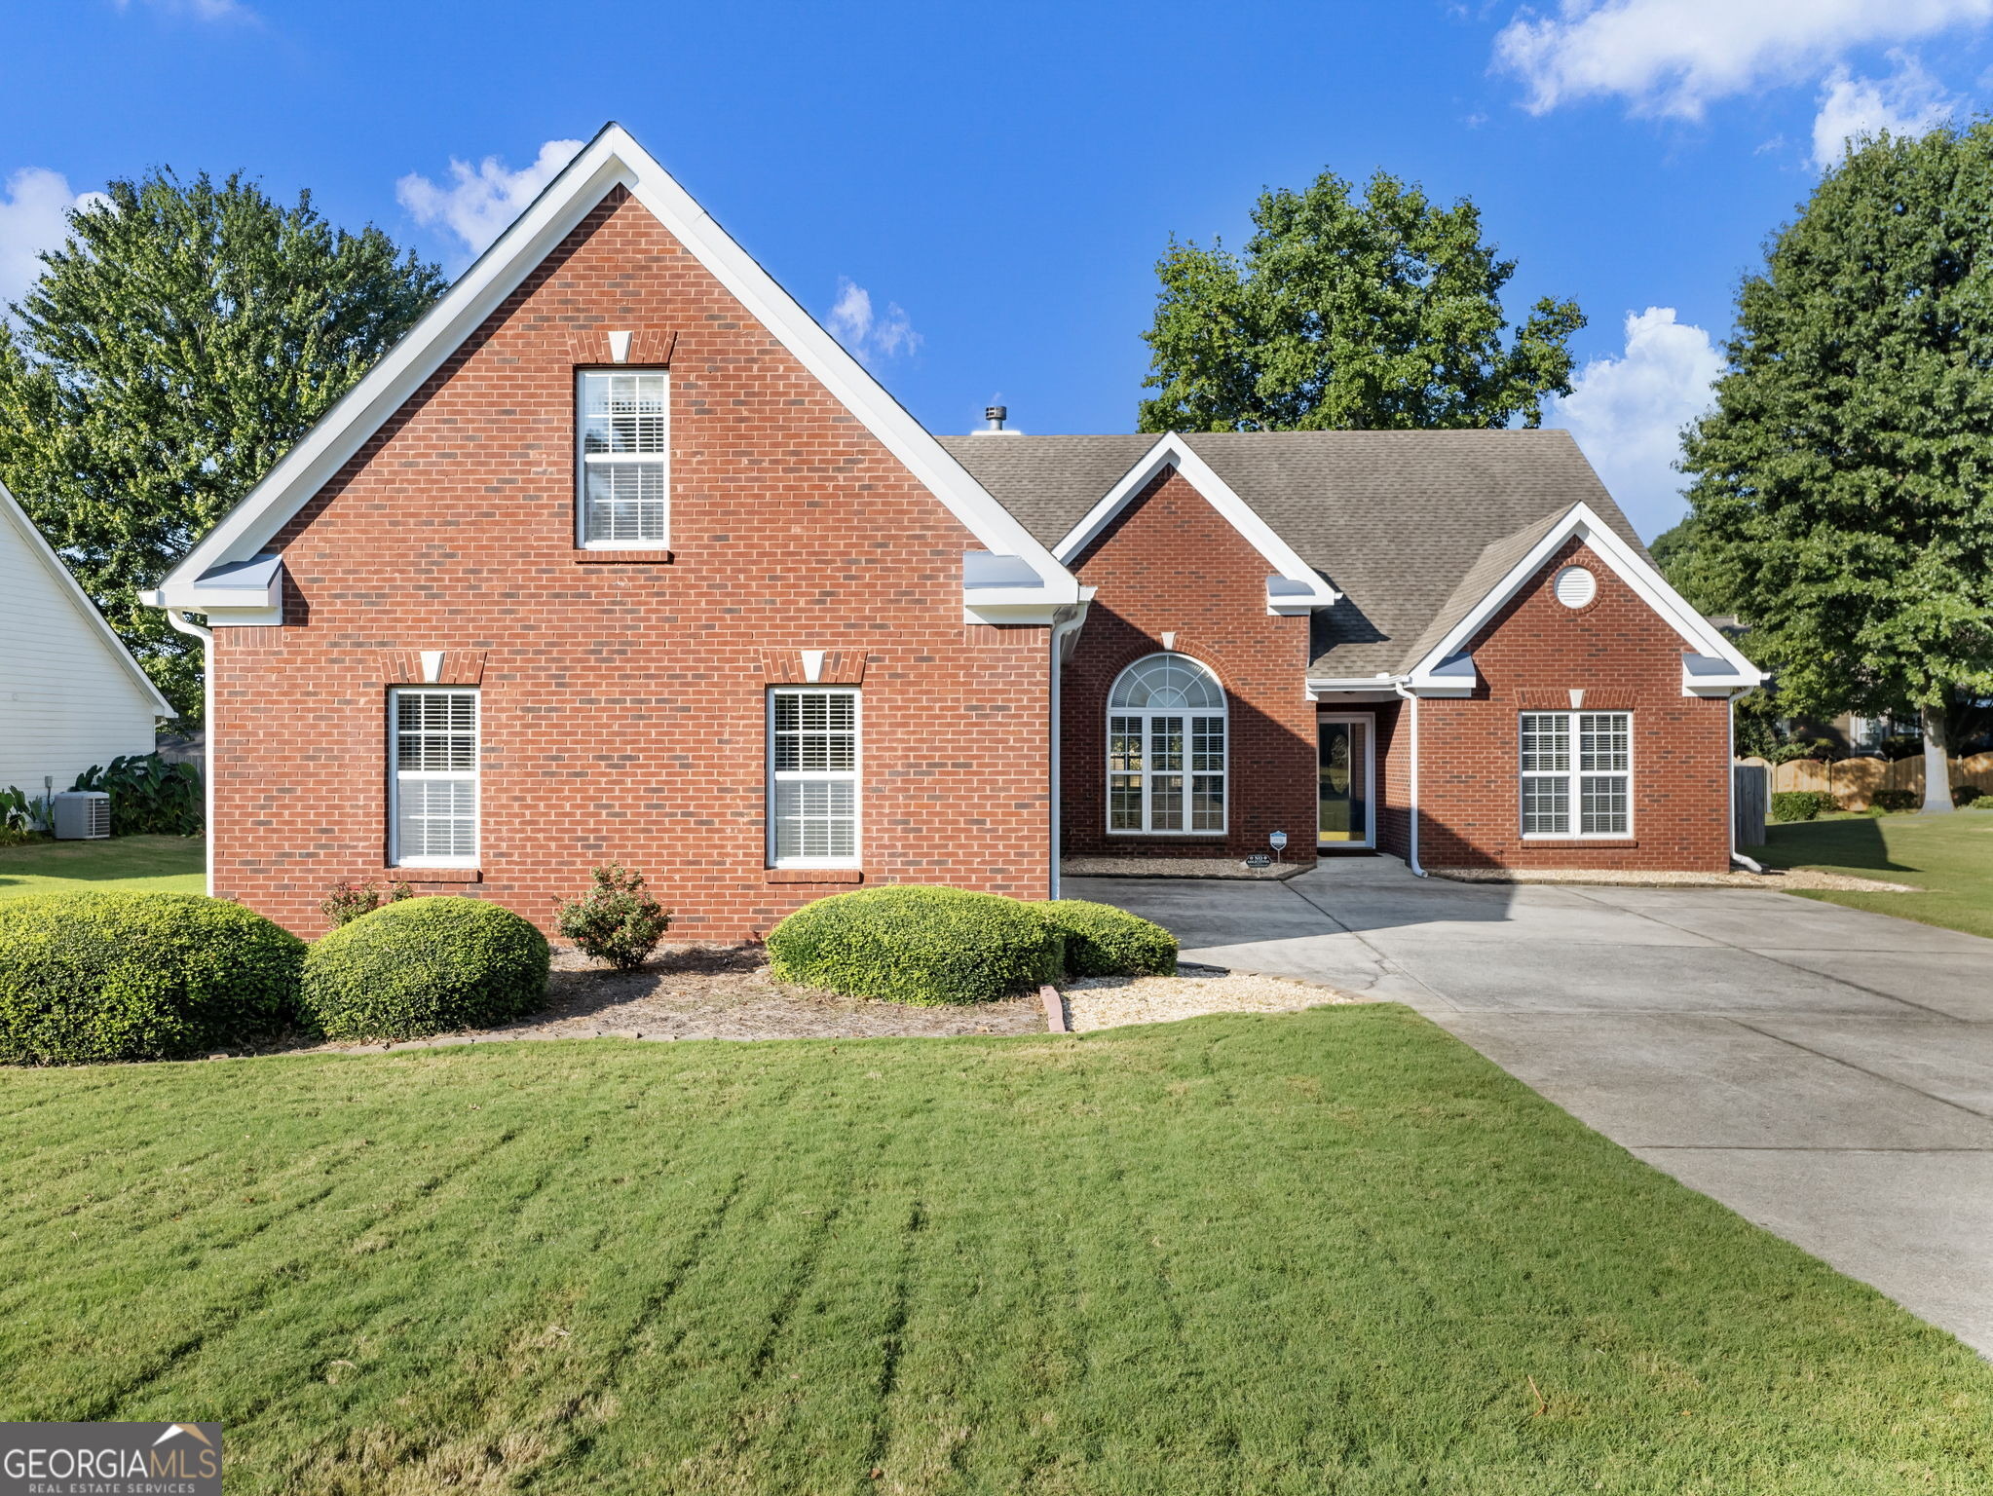
This beautifully designed ranch offers a rare 3-car garage, spacious living areas, and a versatile floor plan that sets this 4-bedroom, 2-bath Oakmont home apart. The inviting great room is filled with natural light and features a vaulted ceiling and fireplace, creating a warm gathering space at the heart of the home. The kitchen offers granite countertops, generous cabinet space, and an easy flow to the dining and living areas. The private primary suite includes a tray ceiling, walk-in closet, double vanity, soaking tub, and separate shower. An oversized bonus room provides versatile space for a fourth bedroom, home office, playroom, or media room. Outside, the extended patio and custom gazebo create a wonderful setting for outdoor dining, entertaining, or simply enjoying the backyard. Conveniently located near I-85, Hwy 316, shopping, dining, and the Mall of Georgia. With its spacious layout, 3-car garage, flexible living spaces, and inviting outdoor area, this home offers a wonderful combination of comfort, functionality, and location.
Interior Details
2862
4
2
Has Heating:
Yes
Heating Type:
Forced Air With Air Conditioning
Has Cooling:
Yes
Cooling Type:
Central
Has Fuel:
Yes
Fuel Type:
Gas
Has Basement:
No
Basement Type:
N/A
Has Flooring:
No
Flooring Type:
N/A
Has Fireplace:
Yes
Fireplace Type:
N/A
Property Details
14810
Yes
Yes
Type:
Garage, Attached
Location:
N/A
Status:
N/A
Number of Spaces:
3
No
No
No
No
Yes
No
No
Construction Details
Ranch
Wood Siding
N/A
Gable/hip
Composition Shingle
Tax History
Year
Amount
Land
Improvement
Percent Change
Assessment
2020
$1,676
$20,800
$86,400
--%
$107,200
2019
$1,544
$20,800
$86,400
--%
$107,200
2017
$3,927
$14,000
$85,400
--%
$99,400
2017
$3,927
$14,000
$85,400
--%
$99,400
2016
$3,382
$14,000
$70,840
--%
$84,840
2014
$2,875
$12,000
$63,080
--%
$75,080
2013
$2,629
$12,000
$56,160
--%
$68,160
2012
$2,496
$12,000
$56,160
--%
$68,160

Average Home Price in 30043
Nearby Properties
Zip Code
Price
Bed
Bath
Sqft
Lot
Sold Date
$495,000
4 Beds
4 Baths
2,688 Sqft
10,901 Lot (sqft)
Sold 10/06/2026
$455,754
3 Beds
2 Baths
2,892 Sqft
13,766 Lot (sqft)
Sold 10/05/2026
$450,000
4 Beds
3 Baths
2,919 Sqft
11,393 Lot (sqft)
Sold 10/05/2026
$483,332
3 Beds
3 Baths
2,865 Sqft
11,124 Lot (sqft)
Sold 10/05/2026
$404,012
3 Beds
2 Baths
2,511 Sqft
12,632 Lot (sqft)
Sold 10/05/2026
$449,000
5 Beds
3 Baths
2,900 Sqft
12,196 Lot (sqft)
Sold 10/05/2026
$515,000
4 Beds
3 Baths
2,624 Sqft
15,246 Lot (sqft)
Sold 09/29/2026
$557,312
5 Beds
3.5 Baths
3,109 Sqft
24,497 Lot (sqft)
Sold 10/05/2026
$460,000
4 Beds
2 Baths
2,661 Sqft
13,068 Lot (sqft)
Sold 09/29/2026







