Member Features
Find Real Estate Bargain!
Full foreclosure details
Home value, equity and ownership info
Find homes priced below market
Get full access with a FREE Account
Already a member?
$565,000
Listing Price4beds
4baths
2,863sqft
12,240sqft lot
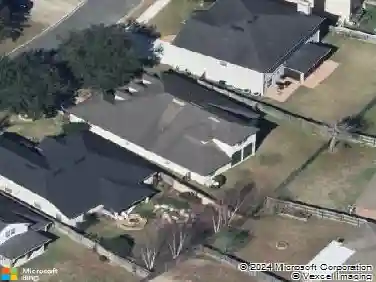
514 Oakmont Dr, Orange Park, FL 32073
Member Features
Find Real Estate Bargain!
Full foreclosure details
Home value, equity and ownership info
Find homes priced below market
Get full access with a FREE Account
Already a member?
For Sale
Off Market
Home type
Price / sqft
Year built
Home Details
Welcome to this beautifully updated custom ranch in the gated Orange Park Country Club! Tucked away on a quiet cul-de-sac, this 5-bedroom (Office/Bonus room is 5th), 4-bath home offers over-the-top space with two private ensuites, soaring ceilings, abundant natural light, and a desirable split-bedroom floor plan. The stunning remodeled gourmet kitchen (2023) is the heart of the home, featuring a massive island, custom white cabinetry, 2 double ovens, warming drawers, updated appliances, and an open flow into the spacious family room with a wood-burning fireplace--perfect for entertaining. The oversized primary suite offers a sitting area, electric fireplace, direct access to the screened lanai, a custom walk-in closet, and a luxurious spa-like bath. All new windows and 4'' shutters in 2024. New AC installed 2025. Country Club includes 2 restaurants, massive covered pickleball courts, a golf simulator, a driving range and disc golf.
Interior Details
2863
4
4
Has Heating:
Yes
Heating Type:
Forced Air With Air Conditioning
Has Cooling:
Yes
Cooling Type:
Central
Has Fuel:
No
Fuel Type:
N/A
Has Basement:
No
Basement Type:
N/A
Has Flooring:
No
Flooring Type:
Carpet
Has Fireplace:
Yes
Fireplace Type:
N/A
Property Details
12240
No
No
Type:
Garage, Attached
Location:
N/A
Status:
N/A
Number of Spaces:
0
No
No
No
No
Yes
No
No
Construction Details
N/A
Wood
N/A
Gable/hip
Other (not Classified)
Tax History
Year
Amount
Land
Improvement
Percent Change
Assessment
2020
$3,258
$0
$0
--%
$237,894
2019
$3,211
$0
$0
--%
$232,546
2018
$2,956
$0
$0
--%
$228,210
2017
$2,942
$0
$0
--%
$223,516
2016
$2,939
$0
$0
--%
$218,919
2014
$3,001
$0
$0
--%
$215,672
2013
$2,935
$0
$0
--%
$212,485
2012
$2,969
$0
$0
--%
$208,933

Average Home Price in 32073
Nearby Properties
Zip Code
Price
Bed
Bath
Sqft
Lot
Sold Date
$441,174
4 Beds
2 Baths
2,523 Sqft
16,461 Lot (sqft)
Sold 08/12/2026
$486,760
4 Beds
3 Baths
2,952 Sqft
13,382 Lot (sqft)
Sold 07/08/2026
$578,855
4 Beds
3.5 Baths
3,180 Sqft
17,952 Lot (sqft)
Sold 07/07/2026
$585,000
5 Beds
4 Baths
2,984 Sqft
30,798 Lot (sqft)
Sold 10/26/2026
$515,000
4 Beds
3 Baths
2,723 Sqft
25,815 Lot (sqft)
Sold 10/26/2026
$524,900
4 Beds
3 Baths
2,617 Sqft
21,434 Lot (sqft)
Sold 09/29/2026
$520,000
4 Beds
3 Baths
2,472 Sqft
11,479 Lot (sqft)
Sold 09/29/2026
$549,196
3 Beds
2 Baths
2,984 Sqft
15,684 Lot (sqft)
Sold 10/26/2026
$525,000
4 Beds
3 Baths
2,745 Sqft
13,110 Lot (sqft)
Sold 10/27/2026