
Member Features
Find Real Estate Bargain!
Full foreclosure details
Home value, equity and ownership info
Find homes priced below market
Get full access with a FREE Account
Already a member?
$18,000,000
Listing Price4beds
5baths
5,355sqft
20,430sqft lot
31 Oakmont Dr, Los Angeles, CA 90049
Member Features
Find Real Estate Bargain!
Full foreclosure details
Home value, equity and ownership info
Find homes priced below market
Get full access with a FREE Account
Already a member?
For Sale
Off Market
Home type
Price / sqft
Year built
Home Details
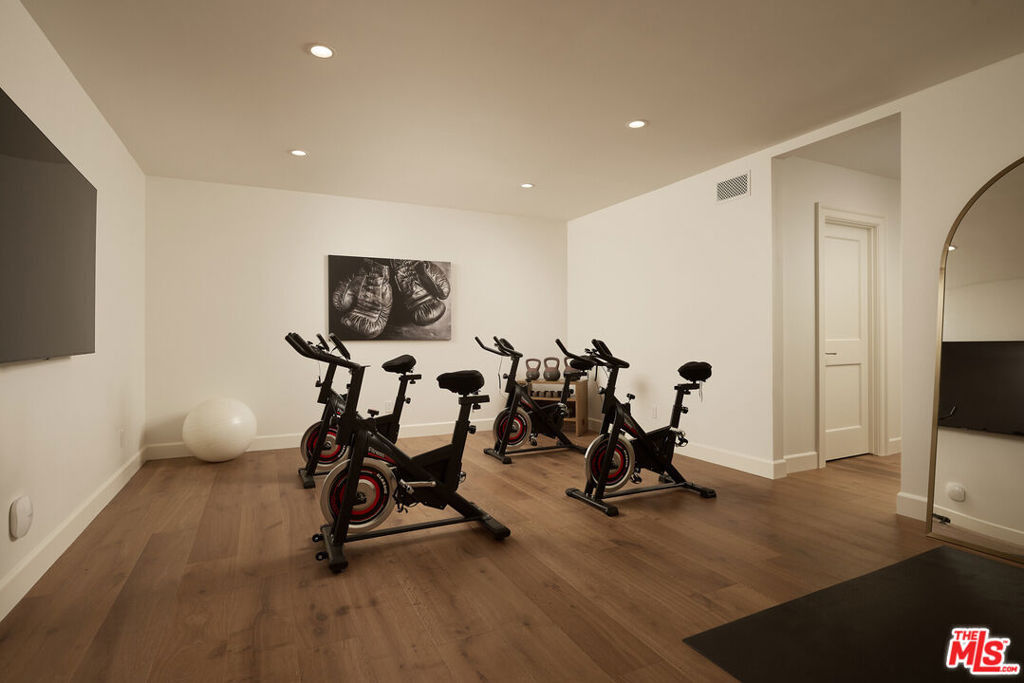
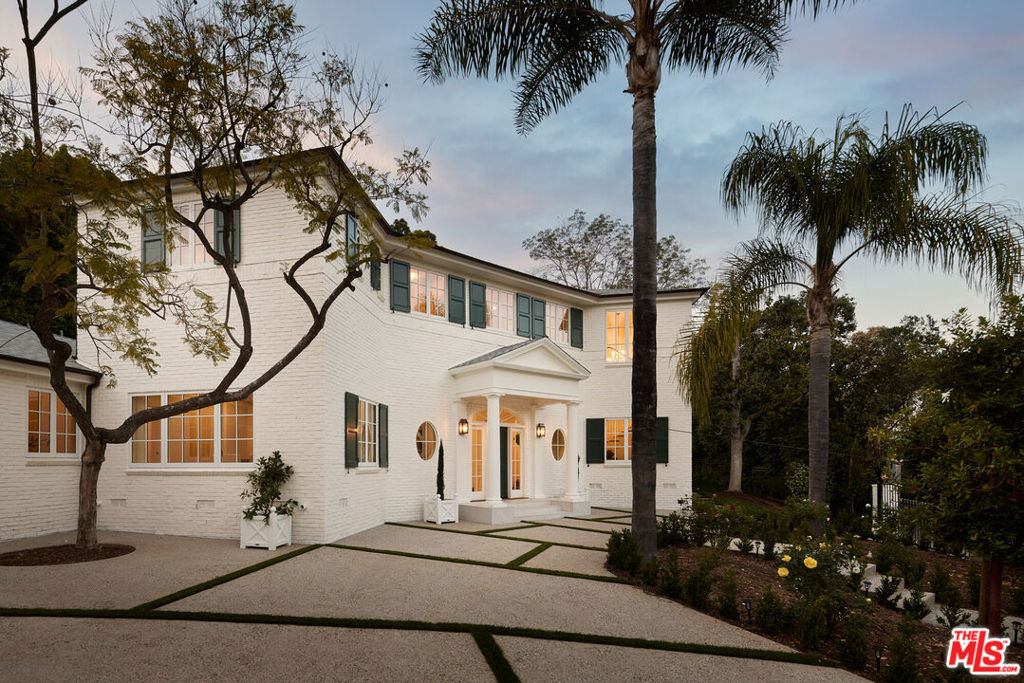
A meticulous Architectural Digest published estate, gracefully sited in Brentwood. This timeless Georgian traditional blends classic architecture with warm white interiors, delicate millwork, esteemed design features, and beautiful historic light fixtures. A grand horseshoe driveway with porte-cochre sets the tone. Upon arrival, the elegant paneled foyer leads to both a formal living and dining room, beautifully anchored with light herringbone floors and wonderful views/access to the manicured grounds. The custom Farrow & Ball painted kitchen houses Wolf and Sub-Zero appliances. A Scullery and mudroom with bespoke cabinetry lead off from the kitchen, as does a beautifully appointed sunroom and den, with soapstone fireplace and French doors to the patio dining area. The primary bedroom boasts large picture windows, a fireplace, dado rail panelling, discreet TV system, and vestibule, the ensuite features a beautiful jupanara slab stone shower and a dressing room. The residence has five further bedrooms, with a total of 7 bathrooms, including a powder room with vintage Olive Atelier marble sink and a European light fixture. The spacious brick-paved grounds feature a second-level resort-style pool accessed by two sets of steps, all flanked by palms and mature landscaping, offering unmatched privacy. Generous outdoor lounge and dining terraces provide a peaceful retreat for relaxation and entertaining. Additional amenities include a secondary downstairs primary suite, a lower-leve
Interior Details
5355
4
5
Has Heating:
Yes
Heating Type:
Central
Has Cooling:
Yes
Cooling Type:
Central
Has Fuel:
No
Fuel Type:
N/A
Has Basement:
No
Basement Type:
Basement (unspecified)
Has Flooring:
No
Flooring Type:
N/A
Has Fireplace:
Yes
Fireplace Type:
N/A
Property Details
20430
Yes
No
Type:
Garage, Attached
Location:
N/A
Status:
N/A
Number of Spaces:
1
N/A
N/A
N/A
N/A
N/A
N/A
N/A
Construction Details
Conventional
Stucco
N/A
Hip
Wood Shingle
Tax History
Year
Amount
Land
Improvement
Percent Change
Assessment
2019
$52,009
$3,453,455
$1,012,214
--%
$4,465,669
2019
$52,009
$3,385,741
$992,367
--%
$4,378,108
2018
$51,762
$3,319,354
$972,909
--%
$4,292,263
2017
$50,629
$3,254,269
$953,833
--%
$4,208,102
2016
$49,516
$3,190,460
$935,131
--%
$4,125,591
2014
$48,915
$3,080,980
$903,043
--%
$3,984,023
2013
$48,911
$3,067,056
$898,962
--%
$3,966,018
2012
$47,885
$3,006,918
$881,336
--%
$3,888,254

Average Home Price in 90049
Nearby Properties
Zip Code
Price
Bed
Bath
Sqft
Lot
Sold Date
$9,261,610
5 Beds
8 Baths
5,558 Sqft
29,835 Lot (sqft)
Sold 07/22/2026
$11,510,020
$11,510,020
3 Beds
4 Baths
4,917 Sqft
61,039 Lot (sqft)
Sold 10/06/2026
$14,995,000
$14,995,000
5 Beds
6 Baths
5,304 Sqft
49,022 Lot (sqft)
Sold 10/06/2026
$10,250,000
$10,250,000
6 Beds
5 Baths
5,868 Sqft
22,324 Lot (sqft)
Sold 09/29/2026
$10,895,000
$10,895,000
5 Beds
7 Baths
5,328 Sqft
31,163 Lot (sqft)
Sold 09/29/2026
$374,900
2 Beds
3 Baths
5,505 Sqft
91,671 Lot (sqft)
Sold 10/05/2026
$12,490,000
$12,490,000
5 Beds
6 Baths
5,830 Sqft
36,112 Lot (sqft)
Sold 10/05/2026
$9,450,000
$9,450,000
6 Beds
7 Baths
6,102 Sqft
20,564 Lot (sqft)
Sold 10/05/2026
$8,980,000
$8,980,000
4 Beds
6 Baths
5,804 Sqft
30,828 Lot (sqft)
Sold 08/06/2026
Calculators
Mortgage
Mortgage Calculator
Details for 31 OAKMONT DR
Property Debt
Foreclosure Contact Details
Similar Homes Nearby


Guides for Oakmont Dr

In August 2024, LA’s pre-foreclosures plummeted 50% from July and 60% from last year, suggesting better economic conditions or successful homeowner interventions. Similar trends in San Jose, while SF and SD remain stable. Sacramento shows significant improvement. LA’s efforts stand out. #HousingMarket #LosAngeles


