
Member Features
Find Real Estate Bargain!
Full foreclosure details
Home value, equity and ownership info
Find homes priced below market
Get full access with a FREE Account
Already a member?
$650,000
Listing Price2beds
2baths
2,055sqft
2,055sqft lot
1265 Oakmont Ct, West Chester, PA 19380
Member Features
Find Real Estate Bargain!
Full foreclosure details
Home value, equity and ownership info
Find homes priced below market
Get full access with a FREE Account
Already a member?
For Sale
Off Market
Home type
Price / sqft
Year built
Home Details
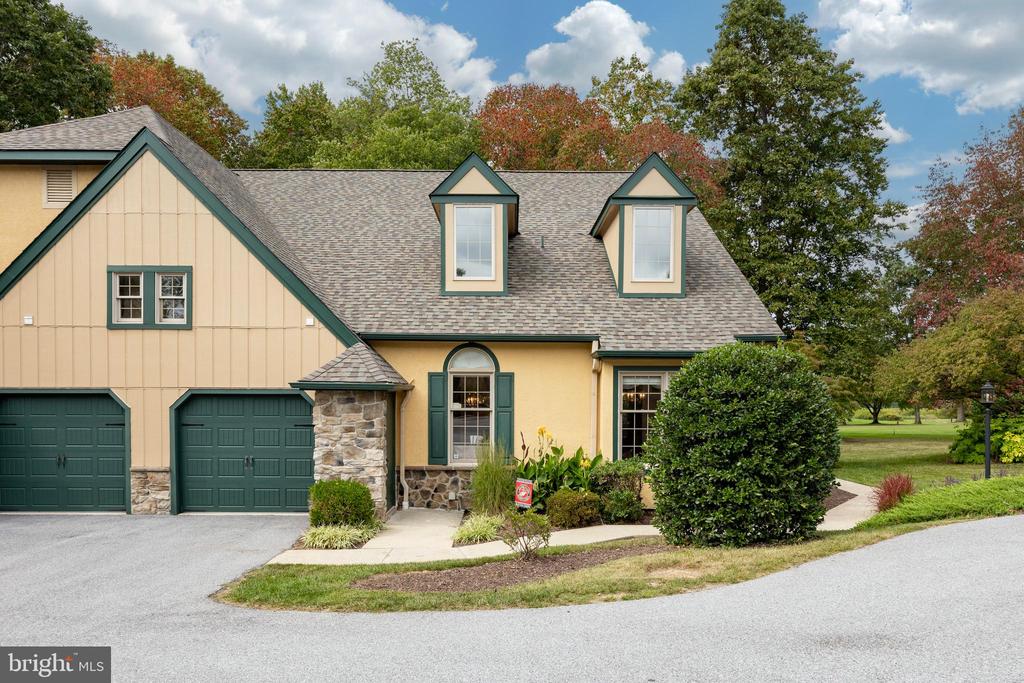
Welcome to this perfectly situated, sunny, end-unit home with a coveted view of the 18th fairway in the highly sought after community of Hershey's Mill. Upon entering the cheery foyer with sky-high ceilings, you are immediately drawn by a large fireplace to the generously sized living room. From the living room you have access to the spectacular outdoor space offered by one of two private decks as well as a den/office with a second fireplace, and a second bedroom and full bath. You will also enjoy a grand dining room perfect for hosting and an eat-in kitchen with counter seating. The large primary bedroom features skylights, deck access, and two walk-in closets that lead to an en-suite bathroom with a double vanity, stall shower, and spa-like soaking tub. The home comes complete with new geo-thermal HVAC, new roof (2024) and stucco, newer water heater , a one car garage, mudroom, and full-size unfinished basement. The HOA covers yard maintenance and snow removal, cable/internet package, and security leaving you more time to enjoy the clubhouse available for social clubs and gatherings. Also available to Hershey's Mills residents are other seemingly endless amenities including a pool, sports complex with tennis and pickleball courts, community garden, wood shop, dog park, and so much more. This is the home you have been waiting for!
Interior Details
2055
2
2
Has Heating:
Yes
Heating Type:
Heat Pump
Has Cooling:
Yes
Cooling Type:
Central
Has Fuel:
Yes
Fuel Type:
Electric
Has Basement:
No
Basement Type:
Finished
Has Flooring:
No
Flooring Type:
N/A
Has Fireplace:
Yes
Fireplace Type:
N/A
Property Details
2055
Yes
Yes
Type:
Garage, Attached
Location:
N/A
Status:
N/A
Number of Spaces:
1
N/A
N/A
N/A
N/A
N/A
N/A
N/A
Construction Details
Townhouse
Stucco
N/A
N/A
N/A
Tax History
Year
Amount
Land
Improvement
Percent Change
Assessment
2020
$7,007
$109,000
$147,870
--%
$256,870
2019
$6,907
$109,000
$147,870
--%
$256,870
2018
$6,756
$109,000
$147,870
--%
$256,870
2017
$6,605
$109,000
$147,870
--%
$256,870
2016
$6,324
$109,000
$147,870
--%
$256,870
2014
$6,186
$109,000
$147,870
--%
$256,870
2012
$6,055
$109,000
$147,870
--%
$256,870

Average Home Price in 19380
Nearby Properties
Zip Code
Price
Bed
Bath
Sqft
Lot
Sold Date
$714,145
3 Beds
2 Baths
1,872 Sqft
1,872 Lot (sqft)
Sold 09/23/2026
$701,868
3 Beds
2 Baths
1,952 Sqft
1,952 Lot (sqft)
Sold 09/05/2026
$603,217
3 Beds
2 Baths
2,072 Sqft
2,072 Lot (sqft)
Sold 08/12/2026
$427,278
2 Beds
2 Baths
2,042 Sqft
2,042 Lot (sqft)
Sold 07/30/2026
$542,895
3 Beds
2 Baths
2,072 Sqft
2,072 Lot (sqft)
Sold 07/28/2026
$608,461
3 Beds
2 Baths
2,072 Sqft
2,072 Lot (sqft)
Sold 06/10/2026
$656,976
3 Beds
2 Baths
2,072 Sqft
2,072 Lot (sqft)
Sold 06/05/2026
$662,203
3 Beds
2 Baths
2,042 Sqft
2,042 Lot (sqft)
Sold 10/06/2026
$533,000
3 Beds
2 Baths
1,834 Sqft
1,834 Lot (sqft)
Sold 10/06/2026







