Member Features
Find Real Estate Bargain!
Full foreclosure details
Home value, equity and ownership info
Find homes priced below market
Get full access with a FREE Account
Already a member?
$1,499,000
Listing Price3beds
3baths
1,928sqft
13,504sqft lot
1060 Oakmont Ct, Napa, CA 94559
Member Features
Find Real Estate Bargain!
Full foreclosure details
Home value, equity and ownership info
Find homes priced below market
Get full access with a FREE Account
Already a member?
For Sale
Home type
Price / sqft
Year built
Home Details
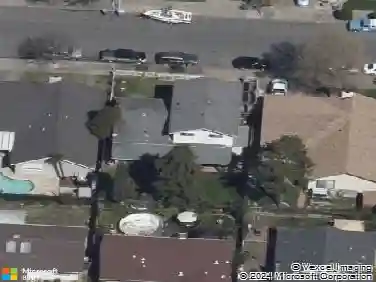
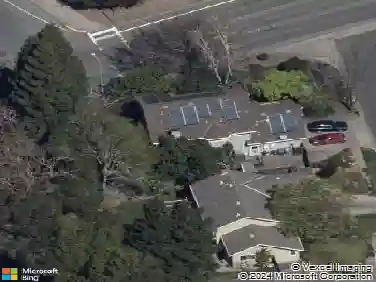
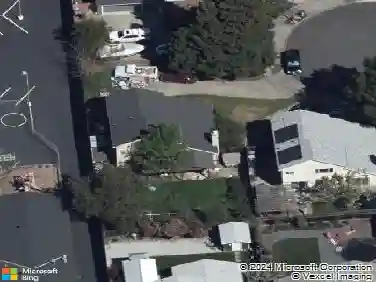
Perched on a quiet Napa hilltop, this custom residence blends everyday comfort with the relaxed elegance of wine country living. Thoughtfully designed, it offers 3 bedrooms, 2.5 bathrooms, and a layout that flows effortlessly from one space to the next. The expansive great room with its open kitchen, breakfast bar, and family room naturally draws people together, while a formal living and dining room set the stage for memorable gatherings. The primary suite is a private retreat featuring a walk-in closet and updated bathroom with a walk-in shower. Step outside where evenings unfold on the spacious deck, gardens flourish in the sunshine in the large back yard, and quiet moments feel miles away from the city. A storage shed adds convenience, and a new driveway made from decorative pavers leads to the attached 2-car garage. Here, in this private court setting, every detail is designed to make home feel like a retreat.
Interior Details
1928
3
3
Has Heating:
Yes
Heating Type:
Central
Has Cooling:
Yes
Cooling Type:
N/A
Has Fuel:
No
Fuel Type:
N/A
Has Basement:
No
Basement Type:
N/A
Has Flooring:
No
Flooring Type:
N/A
Has Fireplace:
Yes
Fireplace Type:
N/A
Property Details
13504
No
No
Type:
Garage, Attached
Location:
N/A
Status:
N/A
Number of Spaces:
2
N/A
N/A
N/A
N/A
N/A
N/A
N/A
Construction Details
N/A
N/A
N/A
N/A
N/A
Tax History
Year
Amount
Land
Improvement
Percent Change
Assessment
2020
$4,642
$145,664
$203,937
--%
$349,601
2019
$4,540
$142,808
$199,939
--%
$342,747
2018
$4,468
$140,008
$196,019
--%
$336,027
2017
$4,366
$137,263
$192,176
--%
$329,439
2016
$4,252
$134,572
$188,408
--%
$322,980
2014
$3,902
$129,955
$181,943
--%
$311,898
2013
$3,883
$129,368
$181,121
--%
$310,489
2012
$3,721
$126,832
$177,570
--%
$304,402

Average Home Price in 94559
Nearby Properties
Zip Code
Price
Bed
Bath
Sqft
Lot
Sold Date
$925,409
$925,409
4 Beds
2.5 Baths
2,154 Sqft
5,369 Lot (sqft)
Sold 07/18/2026
$1,091,796
$1,091,796
3 Beds
2 Baths
1,737 Sqft
13,504 Lot (sqft)
Sold 05/11/2026
$1,100,000
$1,100,000
3 Beds
2 Baths
1,789 Sqft
6,098 Lot (sqft)
Sold 10/26/2026
$995,000
$995,000
4 Beds
2.5 Baths
2,067 Sqft
8,712 Lot (sqft)
Sold 10/26/2026
$3,300,000
$3,300,000
4 Beds
3 Baths
2,175 Sqft
37,026 Lot (sqft)
Sold 10/26/2026
$1,365,000
$1,365,000
4 Beds
3 Baths
1,988 Sqft
10,454 Lot (sqft)
Sold 10/26/2026
$876,938
$876,938
4 Beds
2 Baths
1,898 Sqft
6,098 Lot (sqft)
Sold 10/27/2026