Member Features
Find Real Estate Bargain!
Full foreclosure details
Home value, equity and ownership info
Find homes priced below market
Get full access with a FREE Account
Already a member?
$679,000
Listing Price--beds
--baths
--sqft
--sqft lot
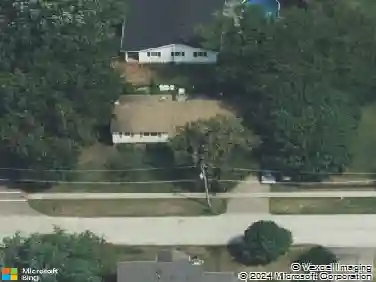
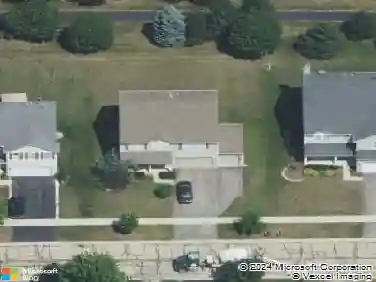
43w976 Oakleaf Dr, Elburn, IL 60119
Member Features
Find Real Estate Bargain!
Full foreclosure details
Home value, equity and ownership info
Find homes priced below market
Get full access with a FREE Account
Already a member?
For Sale
Off Market
Home type
Price / sqft
Year built
Home Details
Nestled in the desirable Nottingham Woods neighborhood of Elburn, 43W976 Oakleaf Drive is a distinctive 5-bedroom, 3.5-bath residence spanning five thoughtfully designed levels. Set on a spacious, beautifully landscaped lot surrounded by mature trees, this exceptional home offers an uncommon combination of scale, privacy, versatility, and refined comfort. The inviting entry foyer immediately sets the tone with hidden cabinetry and a striking display nook enhanced by planter lighting, creating a thoughtful and welcoming first impression. From there, the home opens into the bright and inviting main living spaces, including a freshly painted living room, kitchen, and dining area. The spacious kitchen is designed for everyday living and entertaining, featuring a gas range, large island, abundant cabinetry, and a generously sized pantry cabinet with built-in storage for exceptional organization. Just off the kitchen, the bright breakfast nook/sunroom provides a peaceful connection to the outdoors and has recently been re-insulated beneath the flooring for added comfort. The home's unique five-level design creates wonderful separation between living spaces, with the five bedrooms thoughtfully distributed throughout. The expansive primary suite is a private retreat featuring a massive bedroom, spa-like bath with a soaking tub, double sinks and separate vanities, and an oversized walk-in closet with custom built-in organization. Two additional bedrooms offer en-suite access to full b
Interior Details
N/A
N/A
N/A
Has Heating:
No
Heating Type:
N/A
Has Cooling:
No
Cooling Type:
N/A
Has Fuel:
No
Fuel Type:
N/A
Has Basement:
No
Basement Type:
N/A
Has Flooring:
No
Flooring Type:
N/A
Has Fireplace:
Yes
Fireplace Type:
N/A
Property Details
N/A
No
No
Type:
N/A
Location:
N/A
Status:
N/A
Number of Spaces:
N/A
N/A
N/A
N/A
N/A
N/A
N/A
N/A
Construction Details
N/A
N/A
N/A
N/A
N/A
Tax History
Year
Amount
Land
Improvement
Percent Change
Assessment
2019
$8,535
$14,820
$88,240
--%
$103,060
2018
$8,080
$14,820
$81,553
--%
$96,373
2017
$8,086
$14,652
$80,626
--%
$95,278

Average Home Price in 60119