Member Features
Find Real Estate Bargain!
Full foreclosure details
Home value, equity and ownership info
Find homes priced below market
Get full access with a FREE Account
Already a member?
$1,088,618
Listing Price3beds
2baths
2,110sqft
12,807sqft lot
1873 W Oakhampton Dr, Eagle, ID 83616
Member Features
Find Real Estate Bargain!
Full foreclosure details
Home value, equity and ownership info
Find homes priced below market
Get full access with a FREE Account
Already a member?
For Sale
Off Market
Home type
Price / sqft
Year built
Home Details
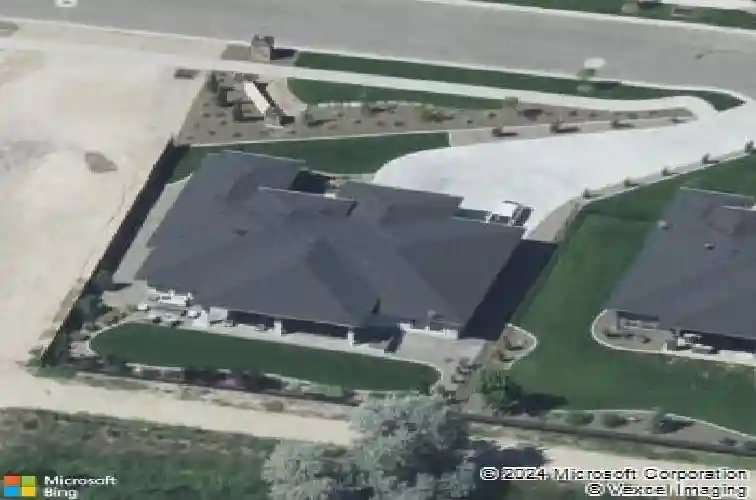
Designed to live larger than expected, this home opens with expansive views, soaring ceilings, and oversized windows that fill the space with natural light. The open layout creates an effortless connection between the kitchen, dining, and living areas - ideal for both everyday living and entertaining. The kitchen offers generous prep space and a walk-in pantry for added storage. Smart design details throughout the home provide functionality without sacrificing style. A flexible bonus area serves perfectly as a dedicated home gym, office, or creative space - thoughtfully positioned for privacy. The backyard extends the living space outdoors with zero-scape landscaping for easy maintenance and no rear neighbors for added privacy. Enjoy the pool, gather around the firepit, cook on the built-in grill, or tend to the garden boxes. Its a setting designed for both relaxation and connection. The garage is equally impressive with built-in cabinetry, epoxy floors, and a convenient dog wash station - practical features that make everyday living easier. Located in desirable Eagle, close to trails, parks, dining, and shopping, this home offers the perfect blend of comfort, privacy, and lifestyle.
Interior Details
2110
3
2
Has Heating:
Yes
Heating Type:
Yes
Has Cooling:
Yes
Cooling Type:
N/A
Has Fuel:
No
Fuel Type:
N/A
Has Basement:
No
Basement Type:
N/A
Has Flooring:
No
Flooring Type:
N/A
Has Fireplace:
Yes
Fireplace Type:
N/A
Property Details
12807
No
No
Type:
Garage, Attached
Location:
N/A
Status:
N/A
Number of Spaces:
5
No
No
No
No
Yes
No
No
Construction Details
N/A
Stucco
N/A
N/A
Composition Shingle
Tax History
Year
Amount
Land
Improvement
Percent Change
Assessment
2020
$3,767
$143,100
$440,200
--%
$583,300
2019
$5,396
$139,500
$426,500
--%
$566,000
2017
$1,545
$168,800
$0
--%
$168,800
2017
$1,545
$141,800
$0
--%
$141,800

Average Home Price in 83616