Member Features
Find Real Estate Bargain!
Full foreclosure details
Home value, equity and ownership info
Find homes priced below market
Get full access with a FREE Account
Already a member?
$1,099,999
Listing Price5beds
3baths
3,412sqft
15,420sqft lot
1007 W Oakhampton Dr, Eagle, ID 83616
Member Features
Find Real Estate Bargain!
Full foreclosure details
Home value, equity and ownership info
Find homes priced below market
Get full access with a FREE Account
Already a member?
For Sale
Off Market
Home type
Price / sqft
Year built
Home Details
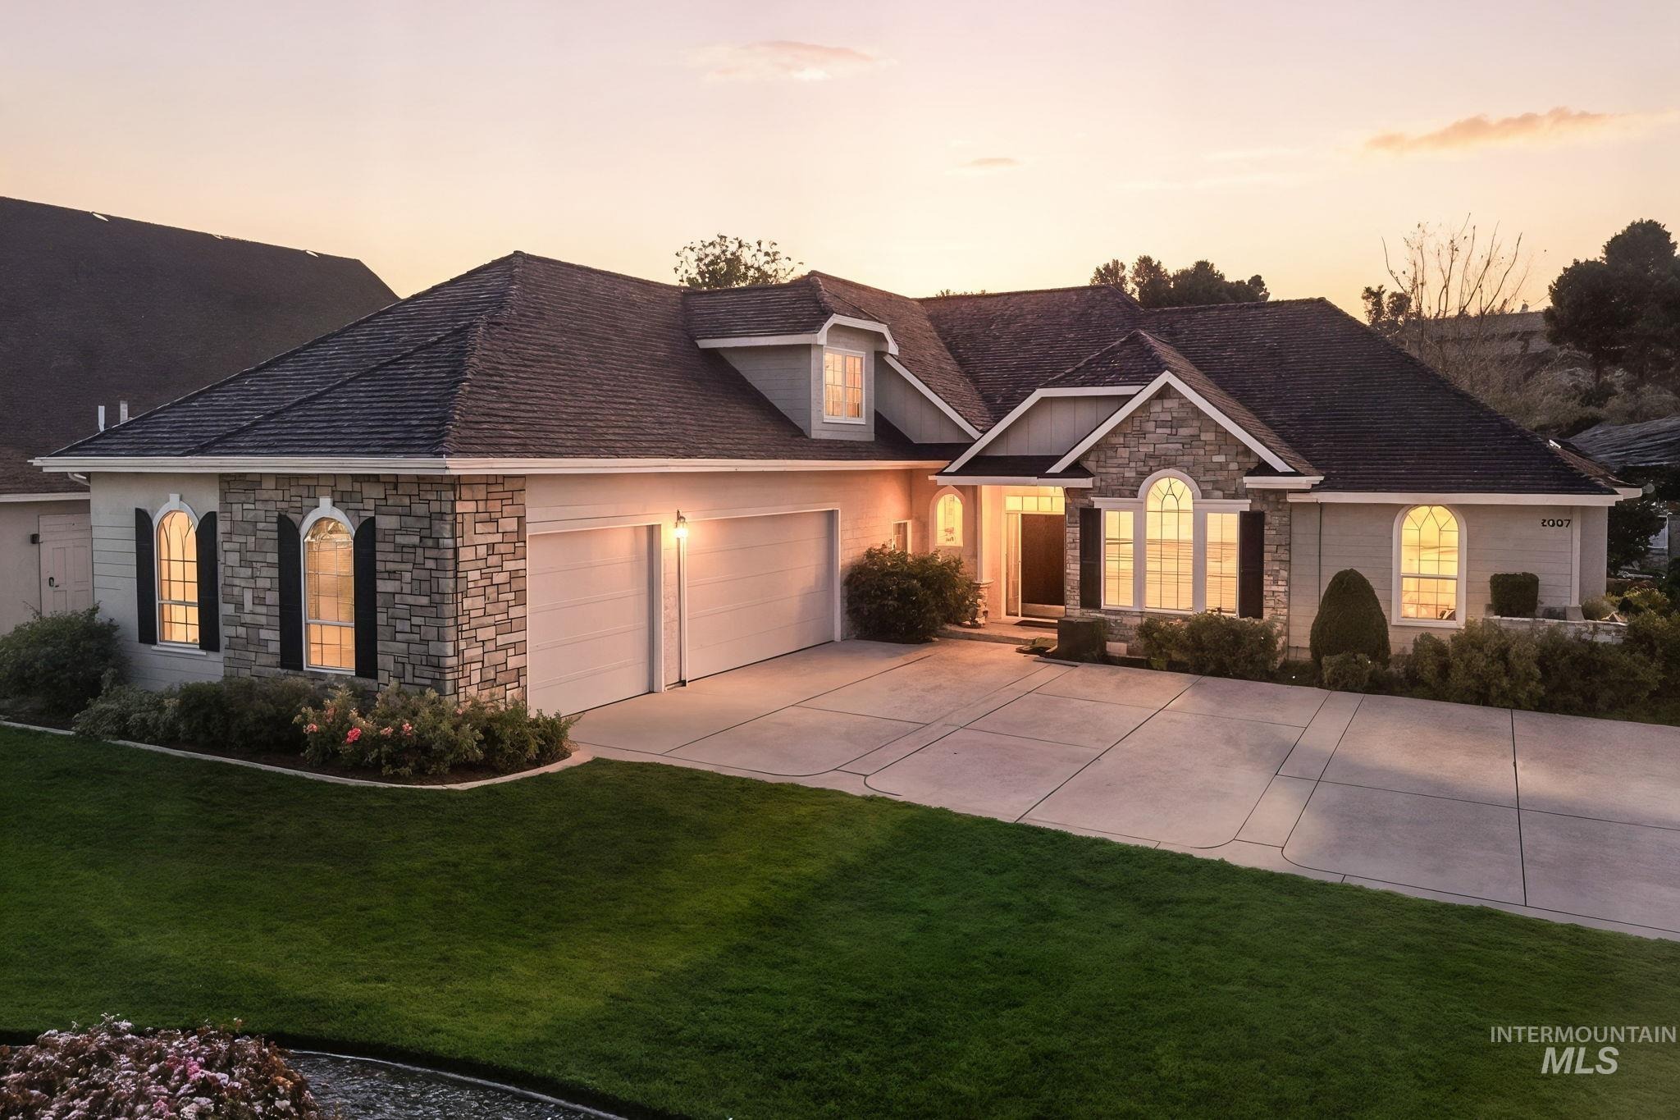
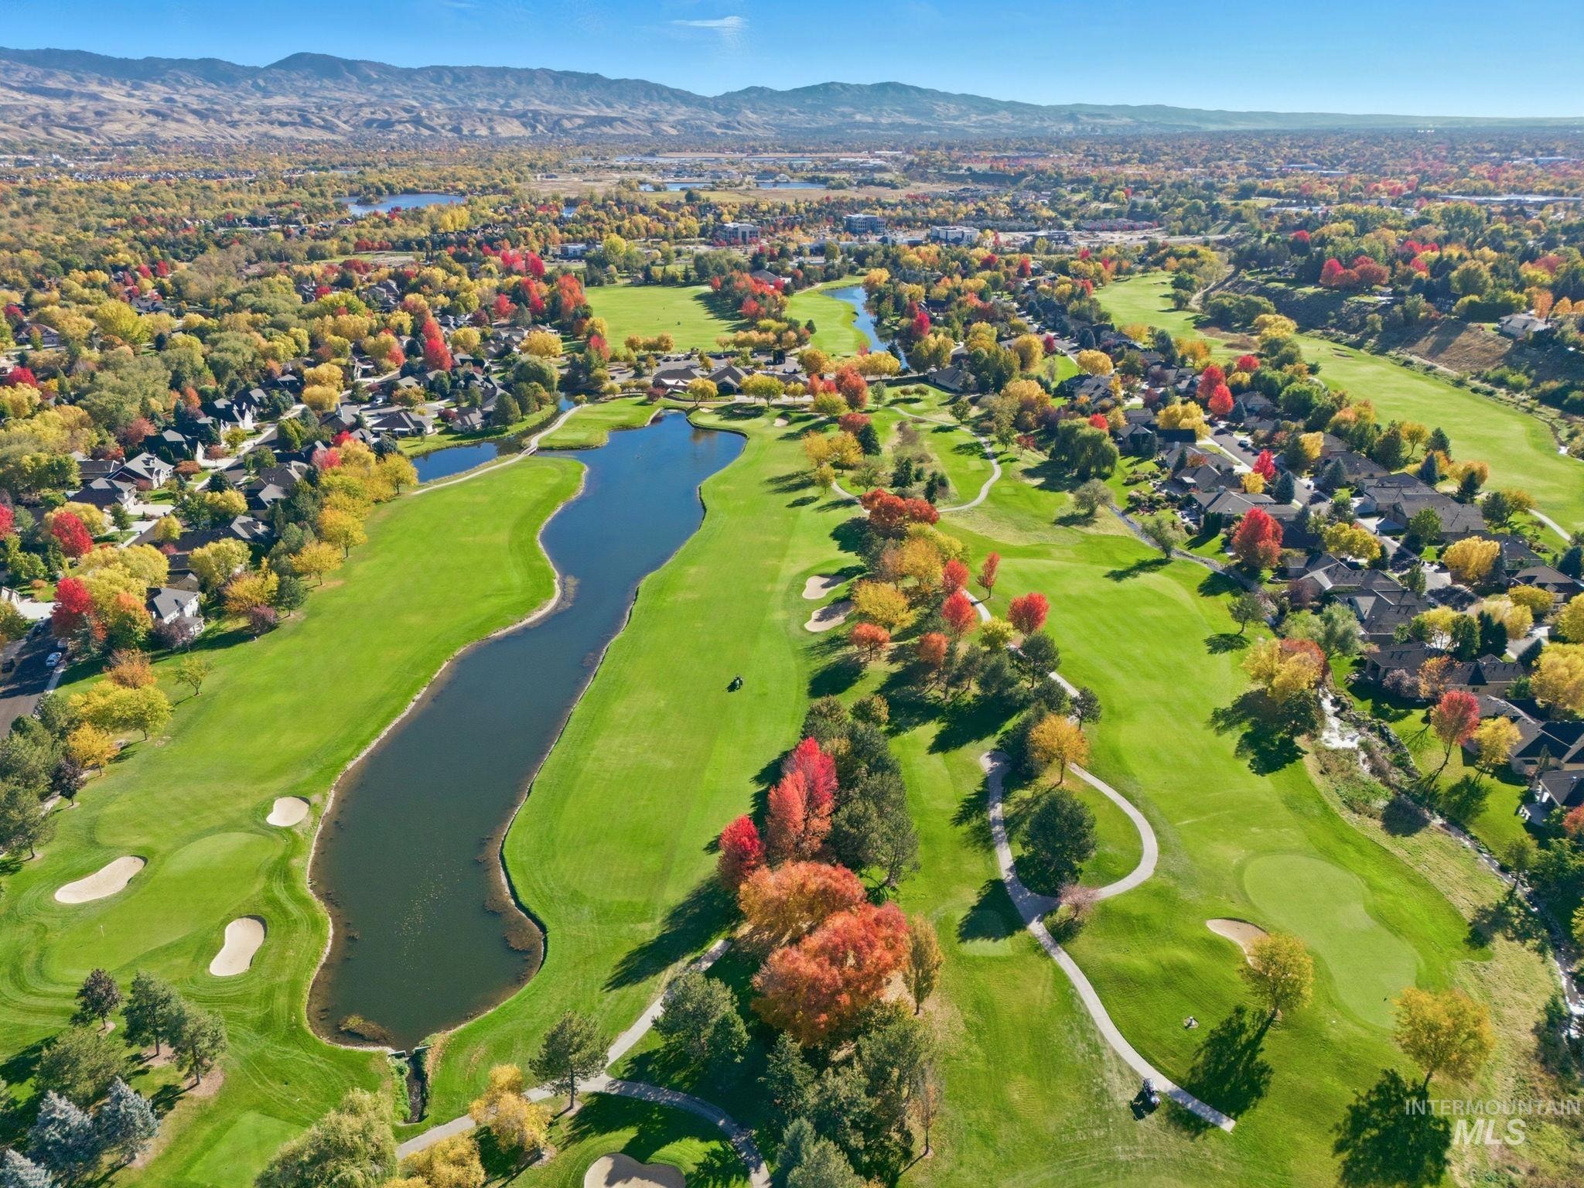
Custom-built, one-owner home on the 5th fairway of Banbury Meadows is the kind of place where family life unfolds with ease. Sunlight fills the great room through oversized oval windows, creating a bright, welcoming space where everyone naturally gathers-whether for quiet mornings or lively evenings by the fireplace. The gourmet kitchen is designed for real life: cooking together, helping with homework at the nook, or sharing meals that turn into memories. Fresh paint gives the kitchen and dining area a warm, updated feel, & the slider opens to a covered patio perfect for family barbecues, watching golfers pass by, or letting kids play while you unwind. The main-level primary suite offers a peaceful retreat, while upstairs the spacious bonus room becomes whatever your family needs-game room, movie space, guest suite-with its own private deck overlooking the fairway. A guest bedroom, full bath, and air filtration system to add comfort for family and visitors. Practical features make everyday living easier: an oversized laundry room, a large garage with utility sink and private water closet, updated HVAC and water heater, and beautifully maintained grounds. Set in one of Eagles most loved golf communities, this home offers space to grow, room to gather, & a setting that brings families together. Please use shoe covers or remove shoes. Thank you for showing our home! B/BTVAI
Interior Details
3412
5
3
Has Heating:
Yes
Heating Type:
Yes
Has Cooling:
Yes
Cooling Type:
N/A
Has Fuel:
No
Fuel Type:
N/A
Has Basement:
No
Basement Type:
N/A
Has Flooring:
No
Flooring Type:
N/A
Has Fireplace:
Yes
Fireplace Type:
N/A
Property Details
15420
Yes
Yes
Type:
Garage, Attached
Location:
N/A
Status:
N/A
Number of Spaces:
4
No
No
No
No
Yes
No
No
Construction Details
Bi-level
Aluminum/vinyl
N/A
N/A
Composition Shingle
Tax History
Year
Amount
Land
Improvement
Percent Change
Assessment
2020
$3,714
$214,700
$361,800
--%
$576,500
2019
$4,355
$209,300
$347,400
--%
$556,700
2018
$4,354
$168,800
$354,600
--%
$523,400
2017
$4,154
$141,800
$340,300
--%
$482,100
2016
$4,049
$135,000
$315,200
--%
$450,200
2014
$4,198
$135,000
$314,700
--%
$449,700
2013
$3,915
$90,000
$302,900
--%
$392,900
2012
$3,012
$90,000
$236,000
--%
$326,000

Average Home Price in 83616
Nearby Properties
Zip Code
Price
Bed
Bath
Sqft
Lot
Sold Date
$1,255,970
$1,255,970
4 Beds
3.5 Baths
3,580 Sqft
13,547 Lot (sqft)
Sold 10/06/2026