
Member Features
Find Real Estate Bargain!
Full foreclosure details
Home value, equity and ownership info
Find homes priced below market
Get full access with a FREE Account
Already a member?
$324,900
Listing Price4beds
1baths
3,240sqft
12,632sqft lot
505 Oakdale Dr, Manhattan, KS 66502
Member Features
Find Real Estate Bargain!
Full foreclosure details
Home value, equity and ownership info
Find homes priced below market
Get full access with a FREE Account
Already a member?
For Sale
Off Market
Home type
Price / sqft
Year built
Home Details
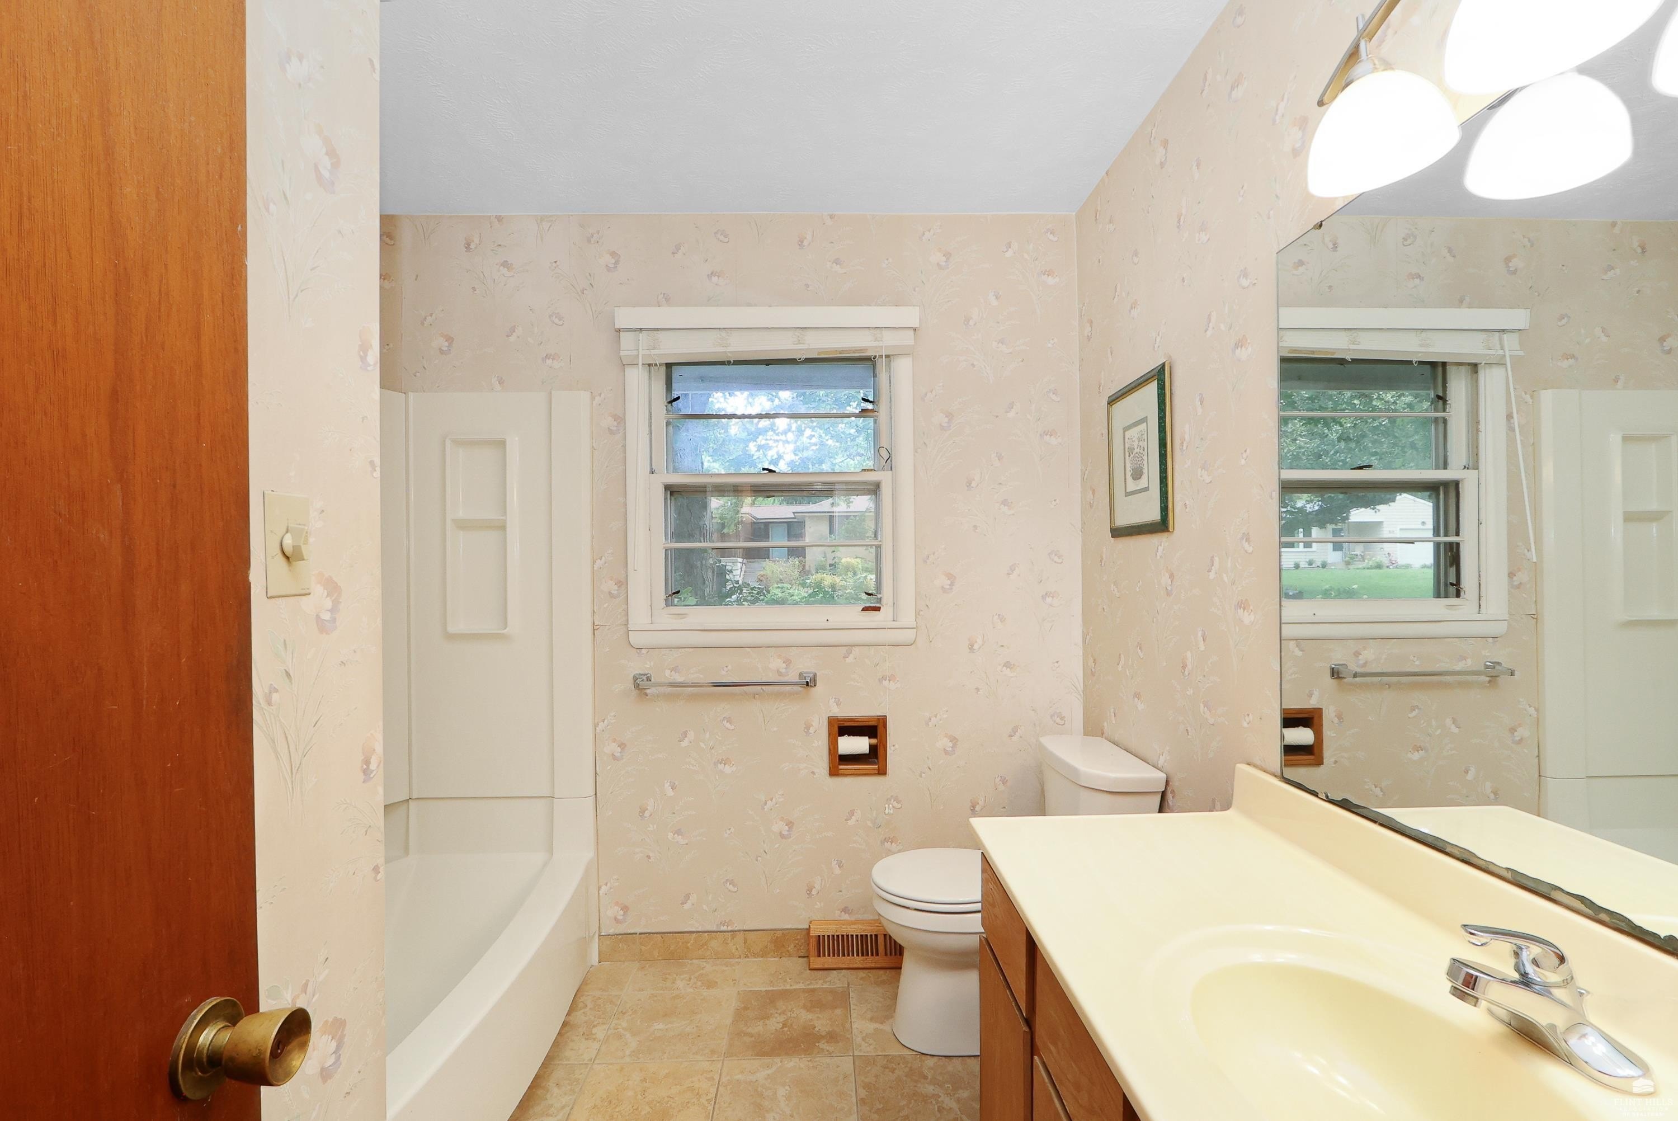
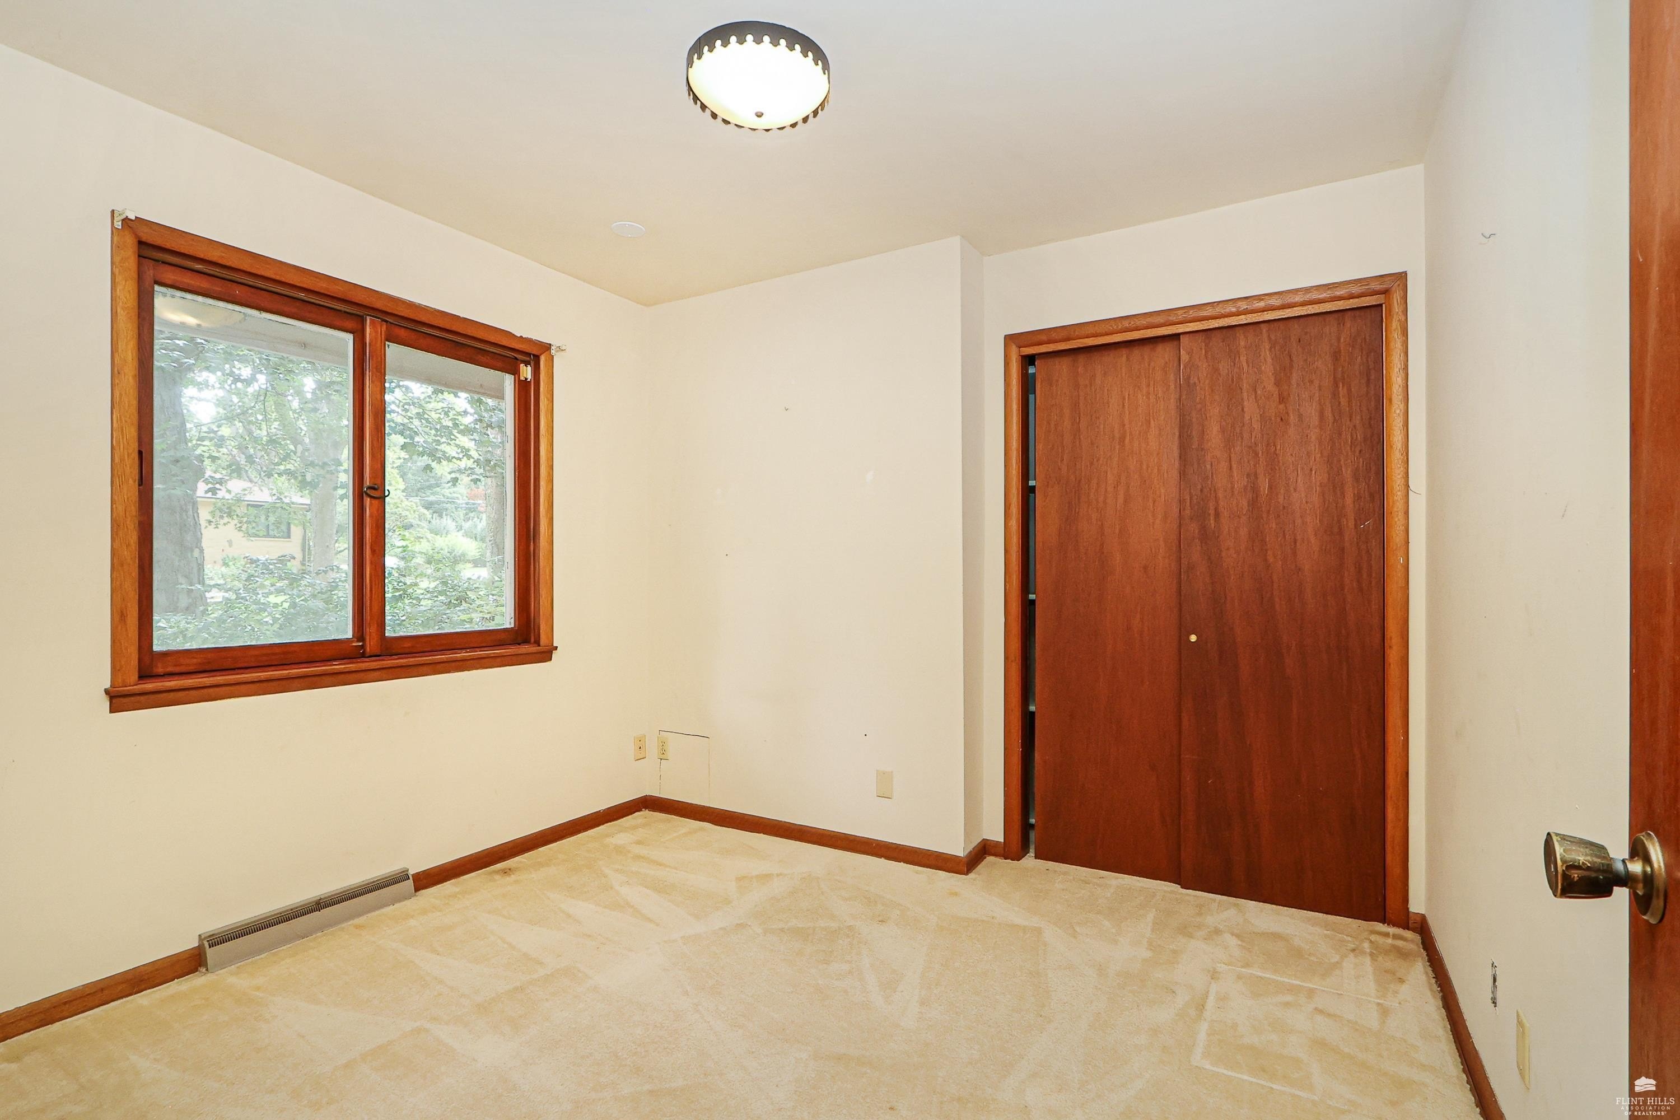
Character filled 1950 brick ranch with a kitchen remodeled in 2026 and room to spread out. Located in an established Manhattan neighborhood, this home offers three bedrooms plus a non-conforming fourth bedroom and two full baths across two finished levels. The kitchen was completely redone with new semi-custom cabinets, new countertops, a glossy subway tile backsplash, a champagne bronze faucet and cabinet hardware, recessed LED lighting, and LVP flooring. LVP continues into the bright living room, anchored by a masonry fireplace. A dining room and three bedrooms complete the main floor. The finished walkout lower level adds that fourth bedroom, a spare room, a family room with its own fireplace, and the laundry, with a full bath on each level. Outdoor living is a highlight: a screened porch for easy evenings outside, plus a large patio overlooking a private back yard. The attached 2-car garage adds everyday convenience. Just off Anderson Ave, you're minutes from K-State, Aggieville, and downtown Manhattan.
Interior Details
3240
4
1
Has Heating:
Yes
Heating Type:
Yes
Has Cooling:
Yes
Cooling Type:
N/A
Has Fuel:
Yes
Fuel Type:
Gas
Has Basement:
No
Basement Type:
Finished
Has Flooring:
No
Flooring Type:
Wood (unspecified)
Has Fireplace:
Yes
Fireplace Type:
N/A
Property Details
12632
Yes
Yes
Type:
Garage, Attached
Location:
N/A
Status:
N/A
Number of Spaces:
2
No
No
No
No
No
No
No
Construction Details
Ranch
Brick Veneer
N/A
N/A
Composition Shingle
Tax History
Year
Amount
Land
Improvement
Percent Change
Assessment
2019
$4,106
$3,472
$23,024
--%
$26,496
2018
$4,053
$3,481
$23,049
--%
$26,530
2011
$3,544
$3,480
$24,114
--%
$27,594
2011
$3,544
$3,402
$23,474
--%
$26,876
2011
$3,544
$3,402
$22,830
--%
$26,232

Average Home Price in 66502






