
Member Features
Find Real Estate Bargain!
Full foreclosure details
Home value, equity and ownership info
Find homes priced below market
Get full access with a FREE Account
Already a member?
$309,900
Listing Price3beds
1baths
1,425sqft
17,500sqft lot
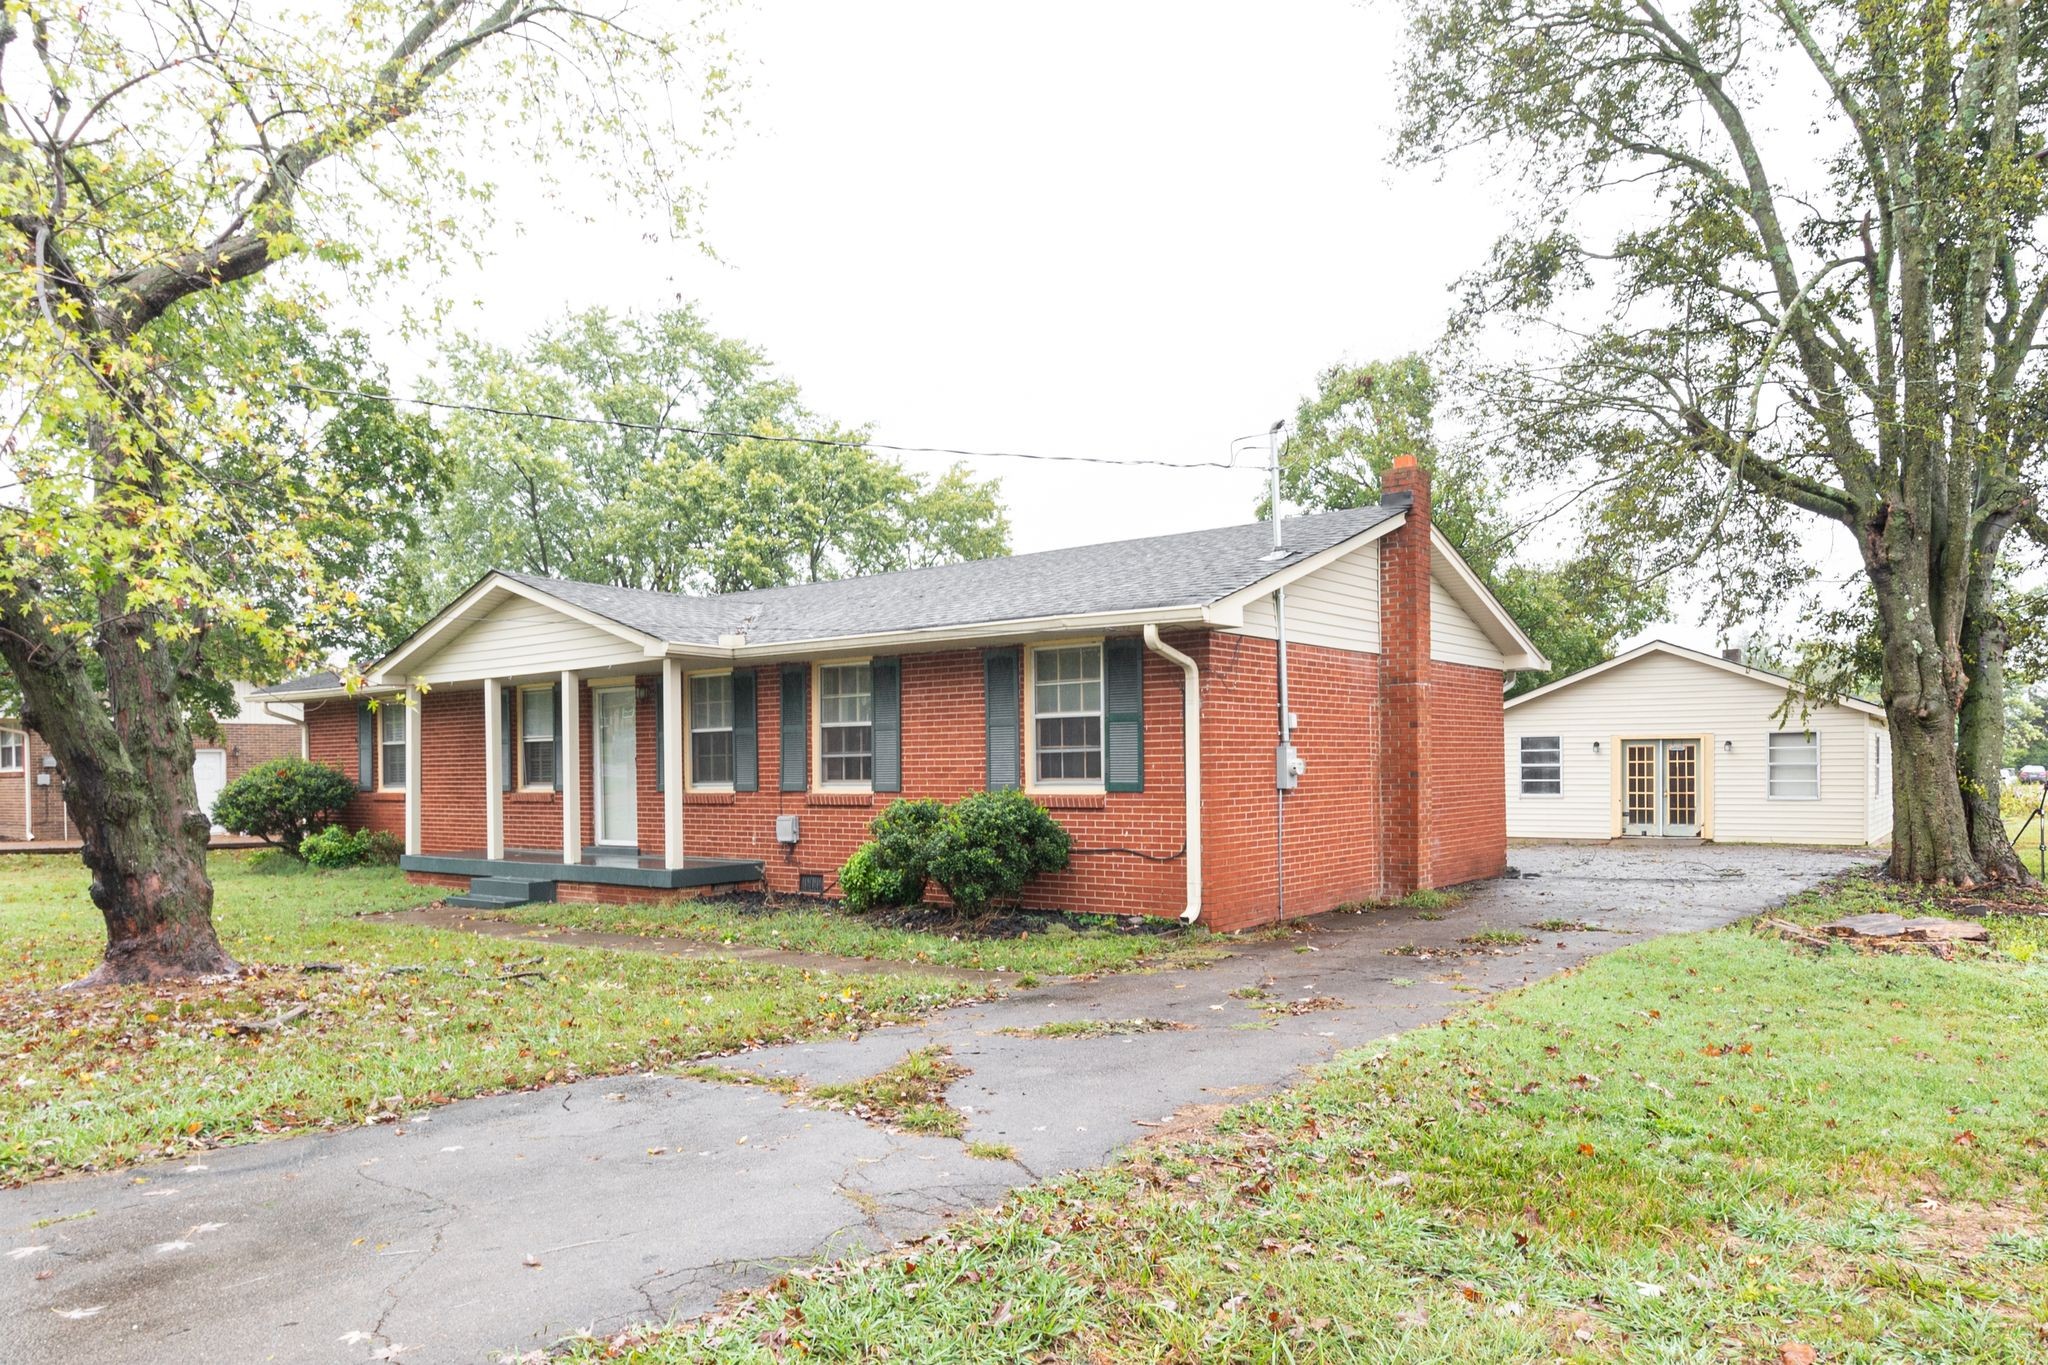
415 Oakdale Dr, Lebanon, TN 37087
Member Features
Find Real Estate Bargain!
Full foreclosure details
Home value, equity and ownership info
Find homes priced below market
Get full access with a FREE Account
Already a member?
For Sale
Off Market
Home type
Price / sqft
Year built
Home Details
Discover your dream home with this move-in ready Mid-Century Modern Ranch, perfectly blending style and comfort! Freshly painted and featuring new flooring, this charming residence is bathed in natural light, creating an inviting atmosphere. The eat-in kitchen boasts elegant French doors that open onto a spacious deck, ideal for entertaining or enjoying your morning coffee. Just two steps down, you'll find a generous bonus room with a private entrance and convenient laundry accessperfect for guests or a cozy retreat. Step outside to relax on the back deck, overlooking a level backyard that offers endless possibilities for outdoor enjoyment. With a huge storage building equipped with electricity, you'll have all the space you need for tools or hobbies. Located in the desirable Sam Houston Elementary School zone and conveniently close to schools, shopping, and Lebanon Town Square, this home truly has it all. Dont miss out on this incredible opportunity-Schedule your tour today!
Interior Details
1425
3
1
Has Heating:
Yes
Heating Type:
Yes
Has Cooling:
Yes
Cooling Type:
Package
Has Fuel:
No
Fuel Type:
N/A
Has Basement:
No
Basement Type:
Finished
Has Flooring:
No
Flooring Type:
Carpet
Has Fireplace:
Yes
Fireplace Type:
N/A
Property Details
17500
Yes
Yes
Type:
Driveway
Location:
N/A
Status:
N/A
Number of Spaces:
0
No
No
No
No
No
No
No
Construction Details
N/A
Brick
N/A
Gable/hip
Composition Shingle
Tax History
Year
Amount
Land
Improvement
Percent Change
Assessment
2020
$1,049
$0
$0
--%
$27,925
2019
$1,049
$0
$0
--%
$27,925
2017
$980
$0
$0
--%
$27,925
2016
$980
$0
$0
--%
$27,925
2016
$980
$0
$0
--%
$27,925
2014
$910
$0
$0
--%
$25,100
2013
$1,023
$0
$0
--%
$25,100
2011
$813
$0
$0
--%
$25,100

Average Home Price in 37087
Nearby Properties
Zip Code
Price
Bed
Bath
Sqft
Lot
Sold Date
$299,900
$299,900
3 Beds
1 Baths
1,218 Sqft
9,174 Lot (sqft)
Sold 10/05/2026
$351,014
$351,014
-- Beds
1 Baths
1,514 Sqft
16,875 Lot (sqft)
Sold 10/05/2026
$299,900
$299,900
3 Beds
2 Baths
1,308 Sqft
15,000 Lot (sqft)
Sold 09/29/2026
$347,809
$347,809
3 Beds
2 Baths
1,254 Sqft
38,700 Lot (sqft)
Sold 10/06/2026
$325,000
$325,000
-- Beds
2 Baths
1,285 Sqft
11,781 Lot (sqft)
Sold 10/06/2026
$280,986
$280,986
-- Beds
1.5 Baths
1,525 Sqft
11,600 Lot (sqft)
Sold NaN/NaN/NaN
$320,000
$320,000
3 Beds
2 Baths
1,410 Sqft
15,000 Lot (sqft)
Sold 09/29/2026
$399,999
$399,999
5 Beds
2 Baths
1,272 Sqft
22,058 Lot (sqft)
Sold 10/06/2026
$344,900
$344,900
3 Beds
1 Baths
1,447 Sqft
14,121 Lot (sqft)
Sold 09/29/2026





