Member Features
Find Real Estate Bargain!
Full foreclosure details
Home value, equity and ownership info
Find homes priced below market
Get full access with a FREE Account
Already a member?
$869,377
Listing Price3beds
6.75baths
1,944sqft
3,049sqft lot
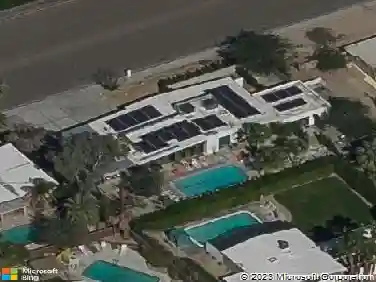
1029 W Oakcrest Dr, Palm Springs, CA 92264
Member Features
Find Real Estate Bargain!
Full foreclosure details
Home value, equity and ownership info
Find homes priced below market
Get full access with a FREE Account
Already a member?
For Sale
Off Market
Home type
Price / sqft
Year built
Home Details
Elegant Desert Living with Striking Mountain Views. Welcome to this beautifully updated Plan 1 in the sought-after gated community of Sunrise East, where timeless design meets modern comfort. Perfectly positioned on the community perimeter for added privacy, this residence showcases magnificent mountain views and a seamless indoor-outdoor flow ideal for entertaining. Inside, discover a bright and inviting open-concept layout featuring three spacious ensuite bedrooms plus a powder room - each thoughtfully designed for comfort and style. The expanded great room impresses with high ceilings, a gas fireplace framed by a new den nook with skylight, LED recessed lighting, and a wall of glass showcasing sweeping mountain vistas. Remote-controlled roller shades offer effortless ambiance and light control. The gourmet kitchen has been beautifully reimagined with crisp white cabinetry accented by brushed nickel hardware, quartz countertops, a stainless-steel apron-front sink, and premium appliances. The waterfall-edge peninsula provides both generous storage and bar seating - perfect for casual dining or gathering with friends. Retreat to the serene primary suite, where mountain views and abundant light create a tranquil escape. The luxurious ensuite bath features dual quartz vanities, a custom-tiled glass shower with dual showerheads, and double bench seating. Two additional guest suites each include an updated private bath with modern finishes and walk-in showers. Step outside to the
Interior Details
1944
3
6.75
Has Heating:
Yes
Heating Type:
Central
Has Cooling:
Yes
Cooling Type:
Central
Has Fuel:
Yes
Fuel Type:
Gas
Has Basement:
No
Basement Type:
N/A
Has Flooring:
No
Flooring Type:
N/A
Has Fireplace:
Yes
Fireplace Type:
N/A
Property Details
3049
Yes
Yes
Type:
Garage, Attached
Location:
N/A
Status:
N/A
Number of Spaces:
2
N/A
N/A
N/A
N/A
N/A
N/A
N/A
Construction Details
Condo/apartment
N/A
N/A
N/A
Wood Shingle
Tax History
Year
Amount
Land
Improvement
Percent Change
Assessment
2020
$7,262
$51,000
$520,200
--%
$571,200
2019
$5,458
$104,550
$313,650
--%
$418,200
2018
$3,342
$62,041
$186,147
--%
$248,188
2017
$3,296
$60,825
$182,498
--%
$243,323
2016
$5,390
$125,000
$290,000
--%
$415,000
2014
$4,857
$95,000
$285,000
--%
$380,000
2013
$3,101
$58,473
$175,438
--%
$233,911
2012
$2,843
$57,327
$171,999
--%
$229,326

Average Home Price in 92264
Nearby Properties
Zip Code
Price
Bed
Bath
Sqft
Lot
Sold Date
$450,000
2 Beds
1.75 Baths
1,850 Sqft
1,742 Lot (sqft)
Sold 10/07/2026
$565,715
3 Beds
1.75 Baths
1,944 Sqft
3,049 Lot (sqft)
Sold 09/25/2026
$500,477
2 Beds
1.75 Baths
1,850 Sqft
2,178 Lot (sqft)
Sold 08/27/2026
$661,211
3 Beds
1.75 Baths
1,944 Sqft
3,049 Lot (sqft)
Sold 07/23/2026
$582,597
2 Beds
2 Baths
2,104 Sqft
3,920 Lot (sqft)
Sold 05/19/2026
$638,000
2 Beds
1.75 Baths
1,850 Sqft
1,742 Lot (sqft)
Sold 10/18/2026
$487,820
2 Beds
1.75 Baths
1,850 Sqft
2,178 Lot (sqft)
Sold 10/18/2026
$767,672
3 Beds
1.75 Baths
1,944 Sqft
3,049 Lot (sqft)
Sold 10/18/2026
$945,784
3 Beds
1.75 Baths
1,944 Sqft
3,049 Lot (sqft)
Sold 10/18/2026