Member Features
Find Real Estate Bargain!
Full foreclosure details
Home value, equity and ownership info
Find homes priced below market
Get full access with a FREE Account
Already a member?
$467,220
Listing Price4beds
3baths
2,461sqft
9,097sqft lot
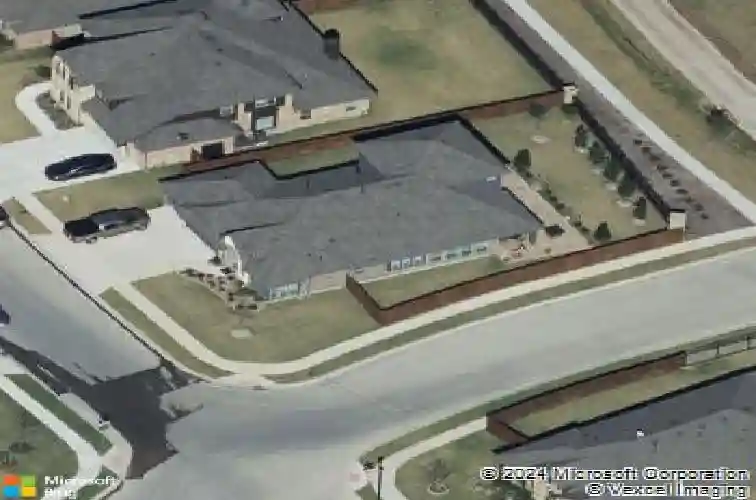
501 Oakcrest Dr, Justin, TX 76247
Member Features
Find Real Estate Bargain!
Full foreclosure details
Home value, equity and ownership info
Find homes priced below market
Get full access with a FREE Account
Already a member?
For Sale
Home type
Price / sqft
Year built
Home Details
Rare greenbelt lot with outdoor kitchen + 3 car epoxied garage! This beautifully maintained 4-bedroom, 3-bath home with a private office sits on a large corner lot with peaceful treed views & a backyard designed for entertaining. Inside, youll find hand-scraped hardwood floors throughout the entire first floor, tall ceilings, & an open layout filled with natural light from walls of windows. The private office with french doors makes working from home easy, while the spacious living area flows seamlessly into the kitchen. The deluxe kitchen is a standout feature with a gas cooktop, spacious walk-in pantry, & built-in hutch perfect for a coffee bar or serving station. The oversized primary suite offers a true retreat with hardwood floors & a sitting area. Truly functional floorplan with the primary suite, office, & 2 additional bedrooms with a full bath all downstairs! Upstairs is a large game room, private bedroom, & full bath, creating the perfect space for guests or a MIL suite! Step outside to your extended covered patio & custom stone outdoor kitchen with built-in gas grill, ideal for entertaining year-round. Remote-controlled awnings & custom lighting around the outdoor kitchen & patio steps add both comfort & ambiance for those beautiful Texas nights! The large backyard overlooking the treed greenbelt provides beautiful views & fresh air. Feeds to top rated NISD schools including the new Justin Elementary located in Timberbrook & new Barksdale Middle set to open 2026-202
Interior Details
2461
4
3
Has Heating:
Yes
Heating Type:
Central
Has Cooling:
Yes
Cooling Type:
Central
Has Fuel:
No
Fuel Type:
N/A
Has Basement:
No
Basement Type:
N/A
Has Flooring:
No
Flooring Type:
N/A
Has Fireplace:
Yes
Fireplace Type:
N/A
Property Details
9097
No
No
Type:
Garage, Attached
Location:
N/A
Status:
N/A
Number of Spaces:
2
No
No
No
No
Yes
No
No
Construction Details
N/A
Brick Veneer
N/A
Hip
Composition Shingle
Tax History
Year
Amount
Land
Improvement
Percent Change
Assessment
2020
$7,473
$82,743
$236,443
--%
$319,186
2019
$1,139
$49,646
$0
--%
$49,646

Average Home Price in 76247