
Member Features
Find Real Estate Bargain!
Full foreclosure details
Home value, equity and ownership info
Find homes priced below market
Get full access with a FREE Account
Already a member?
$455,000
Listing Price3beds
3baths
2,116sqft
2,923sqft lot
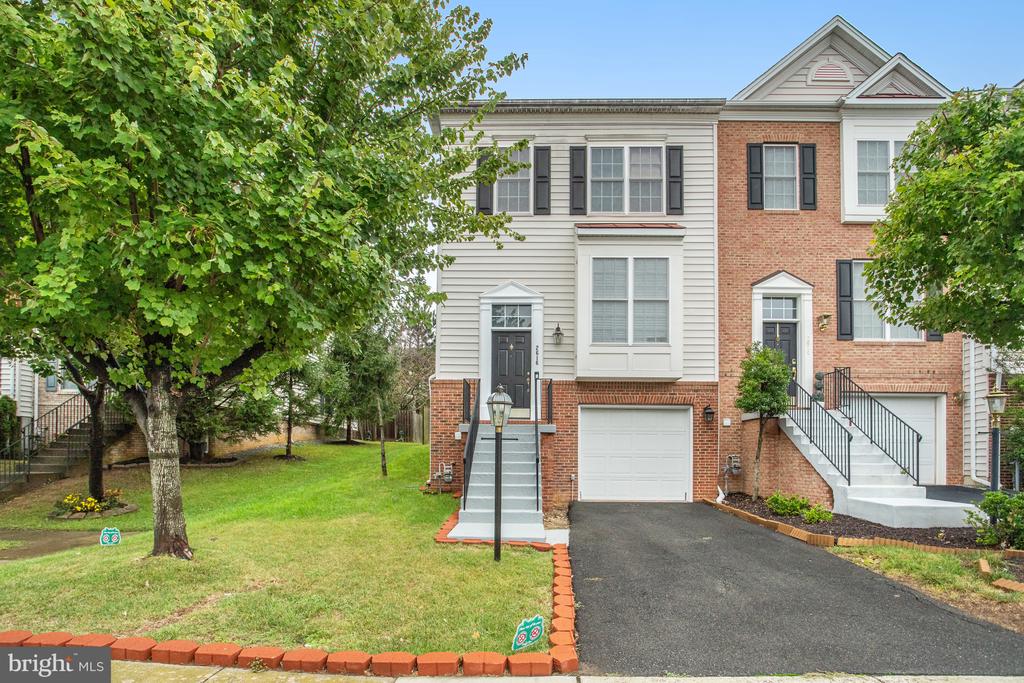
2616 Oak Valley Dr, Woodbridge, VA 22191
Member Features
Find Real Estate Bargain!
Full foreclosure details
Home value, equity and ownership info
Find homes priced below market
Get full access with a FREE Account
Already a member?
For Sale
Off Market
Home type
Price / sqft
Year built
Home Details
Welcome to the River Oaks Community. This is a three level townhome with a great floor plan. All three bedrooms are upstairs on the same level. There are two full bathrooms on the second level. The primary bathroom has a separate shower, tub and double vanities. Enter the home through the foyer with beautiful wood floors all on the main level and powder room on this level as well. Once on the main level is the living room, dining room, beautiful kitchen with space for a kitchenette. Stainless steel appliances, recessed lighting, pantry and over the sink is a window with a view of the back yard. There is a sunroom off of the kitchen with a sliding glass door. This townhome has bump outs on all three levels. The primary bedroom has a sitting room off it with spacious double doors leading to the primary bathroom and walk in closet. The recreation room is on the lower level with a bump out. The laundry room and second half bath on this level. Lower level entrance is to the garage. River Oaks Community offer swimming pool, tennis courts, tot lot, club house and dog park. Great locations with convenient access to military bases, VRE, I-95 and RT 1 as well as shopping, restaurants, grocery store and a casino in the area.
Interior Details
2116
3
3
Has Heating:
Yes
Heating Type:
Forced Air With Air Conditioning
Has Cooling:
Yes
Cooling Type:
Central
Has Fuel:
No
Fuel Type:
N/A
Has Basement:
No
Basement Type:
Partial
Has Flooring:
No
Flooring Type:
N/A
Has Fireplace:
Yes
Fireplace Type:
N/A
Property Details
2923
No
No
Type:
Garage, Basement
Location:
N/A
Status:
N/A
Number of Spaces:
1
N/A
N/A
N/A
N/A
N/A
N/A
N/A
Construction Details
Townhouse
Aluminum/vinyl
N/A
Flat
Composition Shingle
Tax History
Year
Amount
Land
Improvement
Percent Change
Assessment
2020
$5,003
$100,100
$222,700
--%
$322,800
2019
$4,715
$94,500
$209,700
--%
$304,200
2018
$4,555
$91,700
$202,200
--%
$293,900
2017
$3,509
$91,600
$191,600
--%
$283,200
2016
$3,424
$89,800
$189,000
--%
$278,800
2014
$3,352
$85,500
$181,500
--%
$267,000
2013
$2,867
$71,900
$156,400
--%
$228,300
2011
$2,794
$65,400
$143,300
--%
$208,700

Average Home Price in 22191
Nearby Properties
Zip Code
Price
Bed
Bath
Sqft
Lot
Sold Date
$473,618
$473,618
3 Beds
3.5 Baths
1,869 Sqft
2,618 Lot (sqft)
Sold 08/07/2026
$525,044
3 Beds
3.5 Baths
2,116 Sqft
1,799 Lot (sqft)
Sold 07/25/2026
$561,035
3 Beds
3.5 Baths
2,032 Sqft
2,788 Lot (sqft)
Sold 07/10/2026
$470,318
3 Beds
3 Baths
1,864 Sqft
1,660 Lot (sqft)
Sold 05/19/2026
$500,000
$500,000
4 Beds
4 Baths
1,892 Sqft
1,869 Lot (sqft)
Sold 10/13/2026
$450,000
$450,000
3 Beds
3.5 Baths
2,044 Sqft
2,583 Lot (sqft)
Sold 10/13/2026
$569,000
$569,000
4 Beds
4 Baths
2,420 Sqft
2,749 Lot (sqft)
Sold 10/13/2026
$399,000
2 Beds
3.5 Baths
1,836 Sqft
1,350,360 Lot (sqft)
Sold 10/13/2026
$545,000
3 Beds
4 Baths
2,208 Sqft
1,777 Lot (sqft)
Sold 10/13/2026





