Member Features
Find Real Estate Bargain!
Full foreclosure details
Home value, equity and ownership info
Find homes priced below market
Get full access with a FREE Account
Already a member?
$465,779
Listing Price3beds
2baths
2,393sqft
14,484sqft lot
2801 Oak Trail Ct, Dwg, TX 76016
Member Features
Find Real Estate Bargain!
Full foreclosure details
Home value, equity and ownership info
Find homes priced below market
Get full access with a FREE Account
Already a member?
For Sale
Home type
Price / sqft
Year built
Home Details
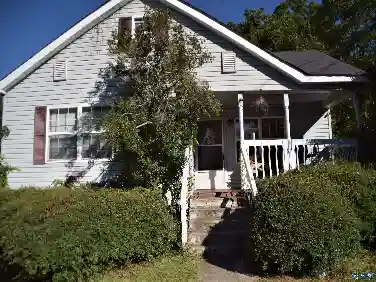
Nestled on .33 acre in the heart of Dalworthington Gardens, TX, this custom home is close to major highways for easy commute. Feed the ducks at Pappy Elkins, play on the covered playground or make a lap on the trails around the park. Towering trees set the scene for this meticulously maintained lawn. Mature landscaping, thick St. Augustine grass and a full sprinkler system are added bonuses. Like to entertain? The open, light and airy concept make it ideal. Spacious living room has exposed cedar beam accent and wall to ceiling stone, wood burning fireplace focal point. A wall of windows stream natural light. Split bedrooms for privacy with primary bedroom on first floor. French doors lead to private wood deck off primary bedroom. Updated carpet thru-out 2026. Master bath retreat has soaking tub, updated ceramic tile flooring, dual vanities and separate shower. Custom cabinets with concealed bar area off the formal dining. Kitchen features stainless steel double ovens, dishwasher and cooktop with walk-in pantry. Breakfast nook has built-in cabinets with desk. Screened in porch off the breakfast nook gives expansive views of park-like backyard. Check out the large secondary bedrooms with ceiling fans, updated carpet and nice size closets with jack-n-jill bathroom. Just in time to splash around for summer, the inground gunite pool with hot tub has a nice size deck for entertaining with ample grassy area for play or pets. Replaced roof March 2026 with transferable warranty. Large
Interior Details
2393
3
2
Has Heating:
Yes
Heating Type:
Central
Has Cooling:
Yes
Cooling Type:
Central
Has Fuel:
No
Fuel Type:
N/A
Has Basement:
No
Basement Type:
N/A
Has Flooring:
No
Flooring Type:
N/A
Has Fireplace:
Yes
Fireplace Type:
N/A
Property Details
14484
No
No
Type:
N/A
Location:
N/A
Status:
N/A
Number of Spaces:
N/A
N/A
N/A
N/A
N/A
N/A
N/A
N/A
Construction Details
N/A
Brick
N/A
Hip
Wood Shingle
Tax History
Year
Amount
Land
Improvement
Percent Change
Assessment
2020
$7,644
$0
$0
--%
$292,636
2019
$6,563
$49,875
$216,158
--%
$266,033
2018
$6,385
$50,000
$201,084
--%
$251,084
2017
$5,821
$50,000
$197,556
--%
$247,556
2016
$5,523
$0
$0
--%
$241,120
2014
$4,935
$50,000
$169,120
--%
$219,120
2013
$4,375
$50,000
$149,200
--%
$199,200
2012
$4,376
$50,000
$148,300
--%
$198,300

Average Home Price in 76016