
Member Features
Find Real Estate Bargain!
Full foreclosure details
Home value, equity and ownership info
Find homes priced below market
Get full access with a FREE Account
Already a member?
$498,500
Listing Price3beds
2baths
2,915sqft
217,800sqft lot
4152 W Oak St, Skiatook, OK 74070
Member Features
Find Real Estate Bargain!
Full foreclosure details
Home value, equity and ownership info
Find homes priced below market
Get full access with a FREE Account
Already a member?
For Sale
Off Market
Home type
Price / sqft
Year built
Home Details
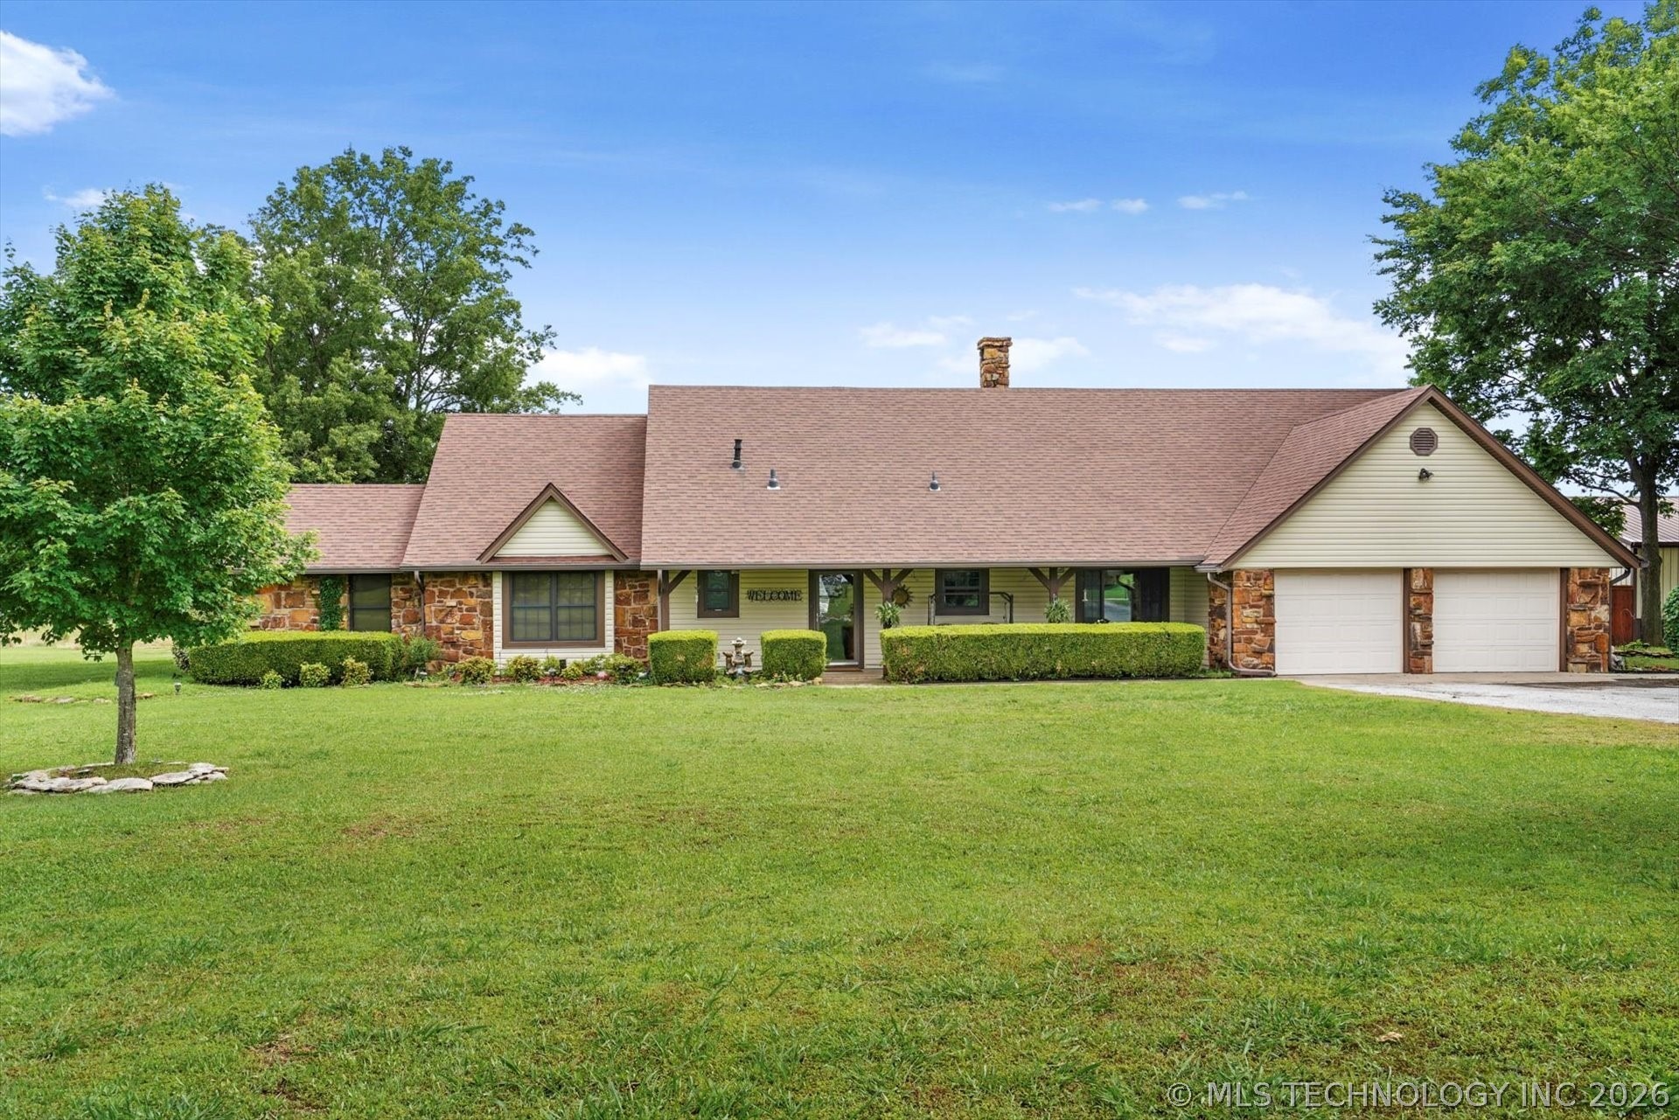
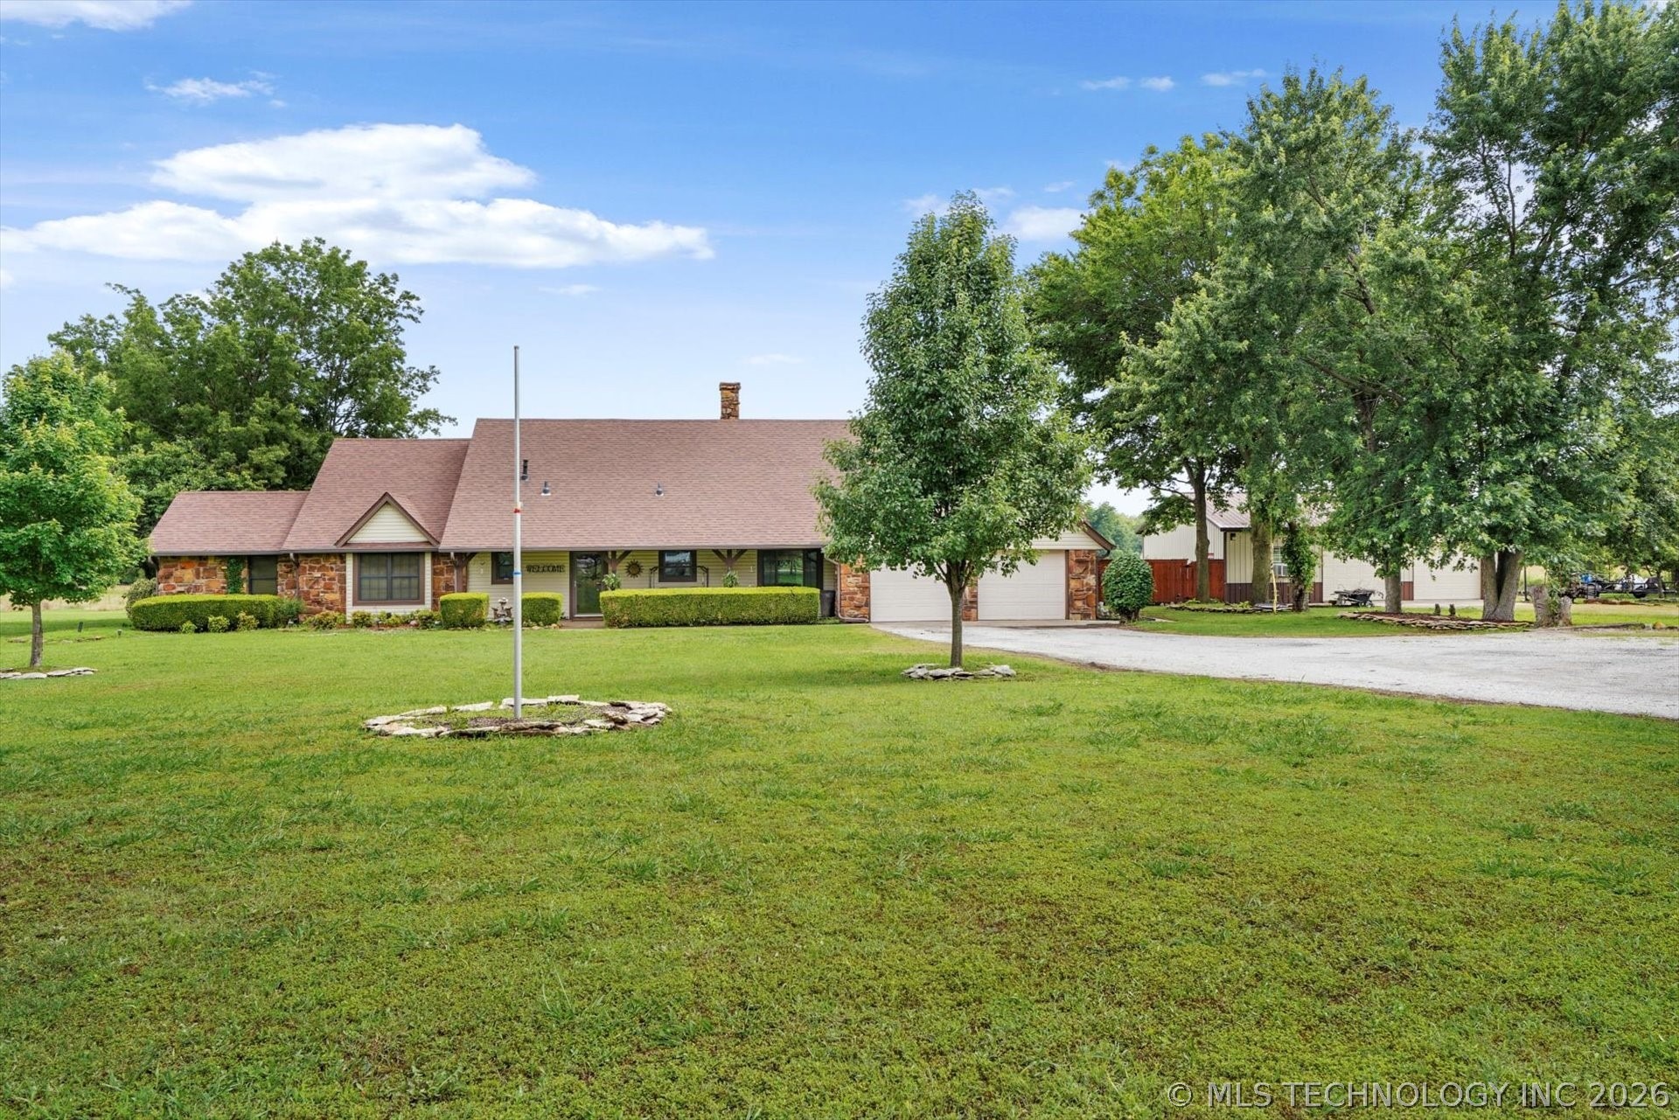
*Price Reduced* Looking for a private oasis but not far out of town??? Imagine being located just outside of the nCity of Skiatook City limits, close to Skiatook Lake, local amenities, and just minutes to Owasso and Tulsa! Convenience is the key to this oasis! Besides convenience, this well maintained one-story ranch home on 5 acres (m/1) with shop and pool has so much to offer! The home is low maintenance rock and vinyl siding w/extra insulation, vinyl windows, aerobic septic, and tankless hot water tank. Kitchen with Stainless appliances, under counter lights, granite look laminate counters travertine tile floor and nook area with room for a cafe type table. Formal dining room connects to the kitchen and exits to large laundry room and the nbonus room that can be a game room, toy room, office or converted into a bedroom adjacent to spacious 2 car garage. The bedroom wing of the home holds 3 large bedrooms, primary has huge walk-in closet with "Safe Room", office area, linen shelving and built-in vanity area plus private bath with tub/shower combo all with travertine tile floors. Secondary bedrooms are roomy and share huge walk-in closet with built-ins. Then step into the spacious living room that has wood burning fireplace and on into the expansive Florida Room with year around cooling/heat, LTV flooring, and panoramic sliding windows to enjoy the view of the backyard entertainment area with lighted Pergola, above ground pool and hot-tub as well as greenhouse garden area. T
Interior Details
2915
3
2
Has Heating:
Yes
Heating Type:
Yes
Has Cooling:
Yes
Cooling Type:
N/A
Has Fuel:
No
Fuel Type:
N/A
Has Basement:
No
Basement Type:
N/A
Has Flooring:
No
Flooring Type:
N/A
Has Fireplace:
Yes
Fireplace Type:
N/A
Property Details
217800
No
No
Type:
Mixed
Location:
N/A
Status:
N/A
Number of Spaces:
7
No
No
No
No
No
No
No
Construction Details
N/A
Brick
N/A
N/A
Composition Shingle
Tax History
Year
Amount
Land
Improvement
Percent Change
Assessment
2020
$2,624
$2,124
$25,940
--%
$28,064
2020
$2,624
$2,124
$25,123
--%
$27,247
2019
$2,576
$2,124
$24,329
--%
$26,453
2018
$2,566
$2,124
$23,559
--%
$25,683
2016
$2,369
$2,124
$21,945
--%
$24,069

Average Home Price in 74070
Nearby Properties
Zip Code
Price
Bed
Bath
Sqft
Lot
Sold Date
$459,900
4 Beds
2 Baths
2,653 Sqft
16,438 Lot (sqft)
Sold 10/13/2026
$379,000
4 Beds
2.5 Baths
2,792 Sqft
16,438 Lot (sqft)
Sold 10/13/2026
$481,080
$481,080
4 Beds
3 Baths
3,015 Sqft
43,560 Lot (sqft)
Sold 10/13/2026





