Member Features
Find Real Estate Bargain!
Full foreclosure details
Home value, equity and ownership info
Find homes priced below market
Get full access with a FREE Account
Already a member?
$249,000
Listing Price3beds
2baths
1,596sqft
44,867sqft lot
5254 Oak Park Dr, Clarkston, MI 48346
Member Features
Find Real Estate Bargain!
Full foreclosure details
Home value, equity and ownership info
Find homes priced below market
Get full access with a FREE Account
Already a member?
For Sale
Off Market
Home type
Price / sqft
Year built
Home Details

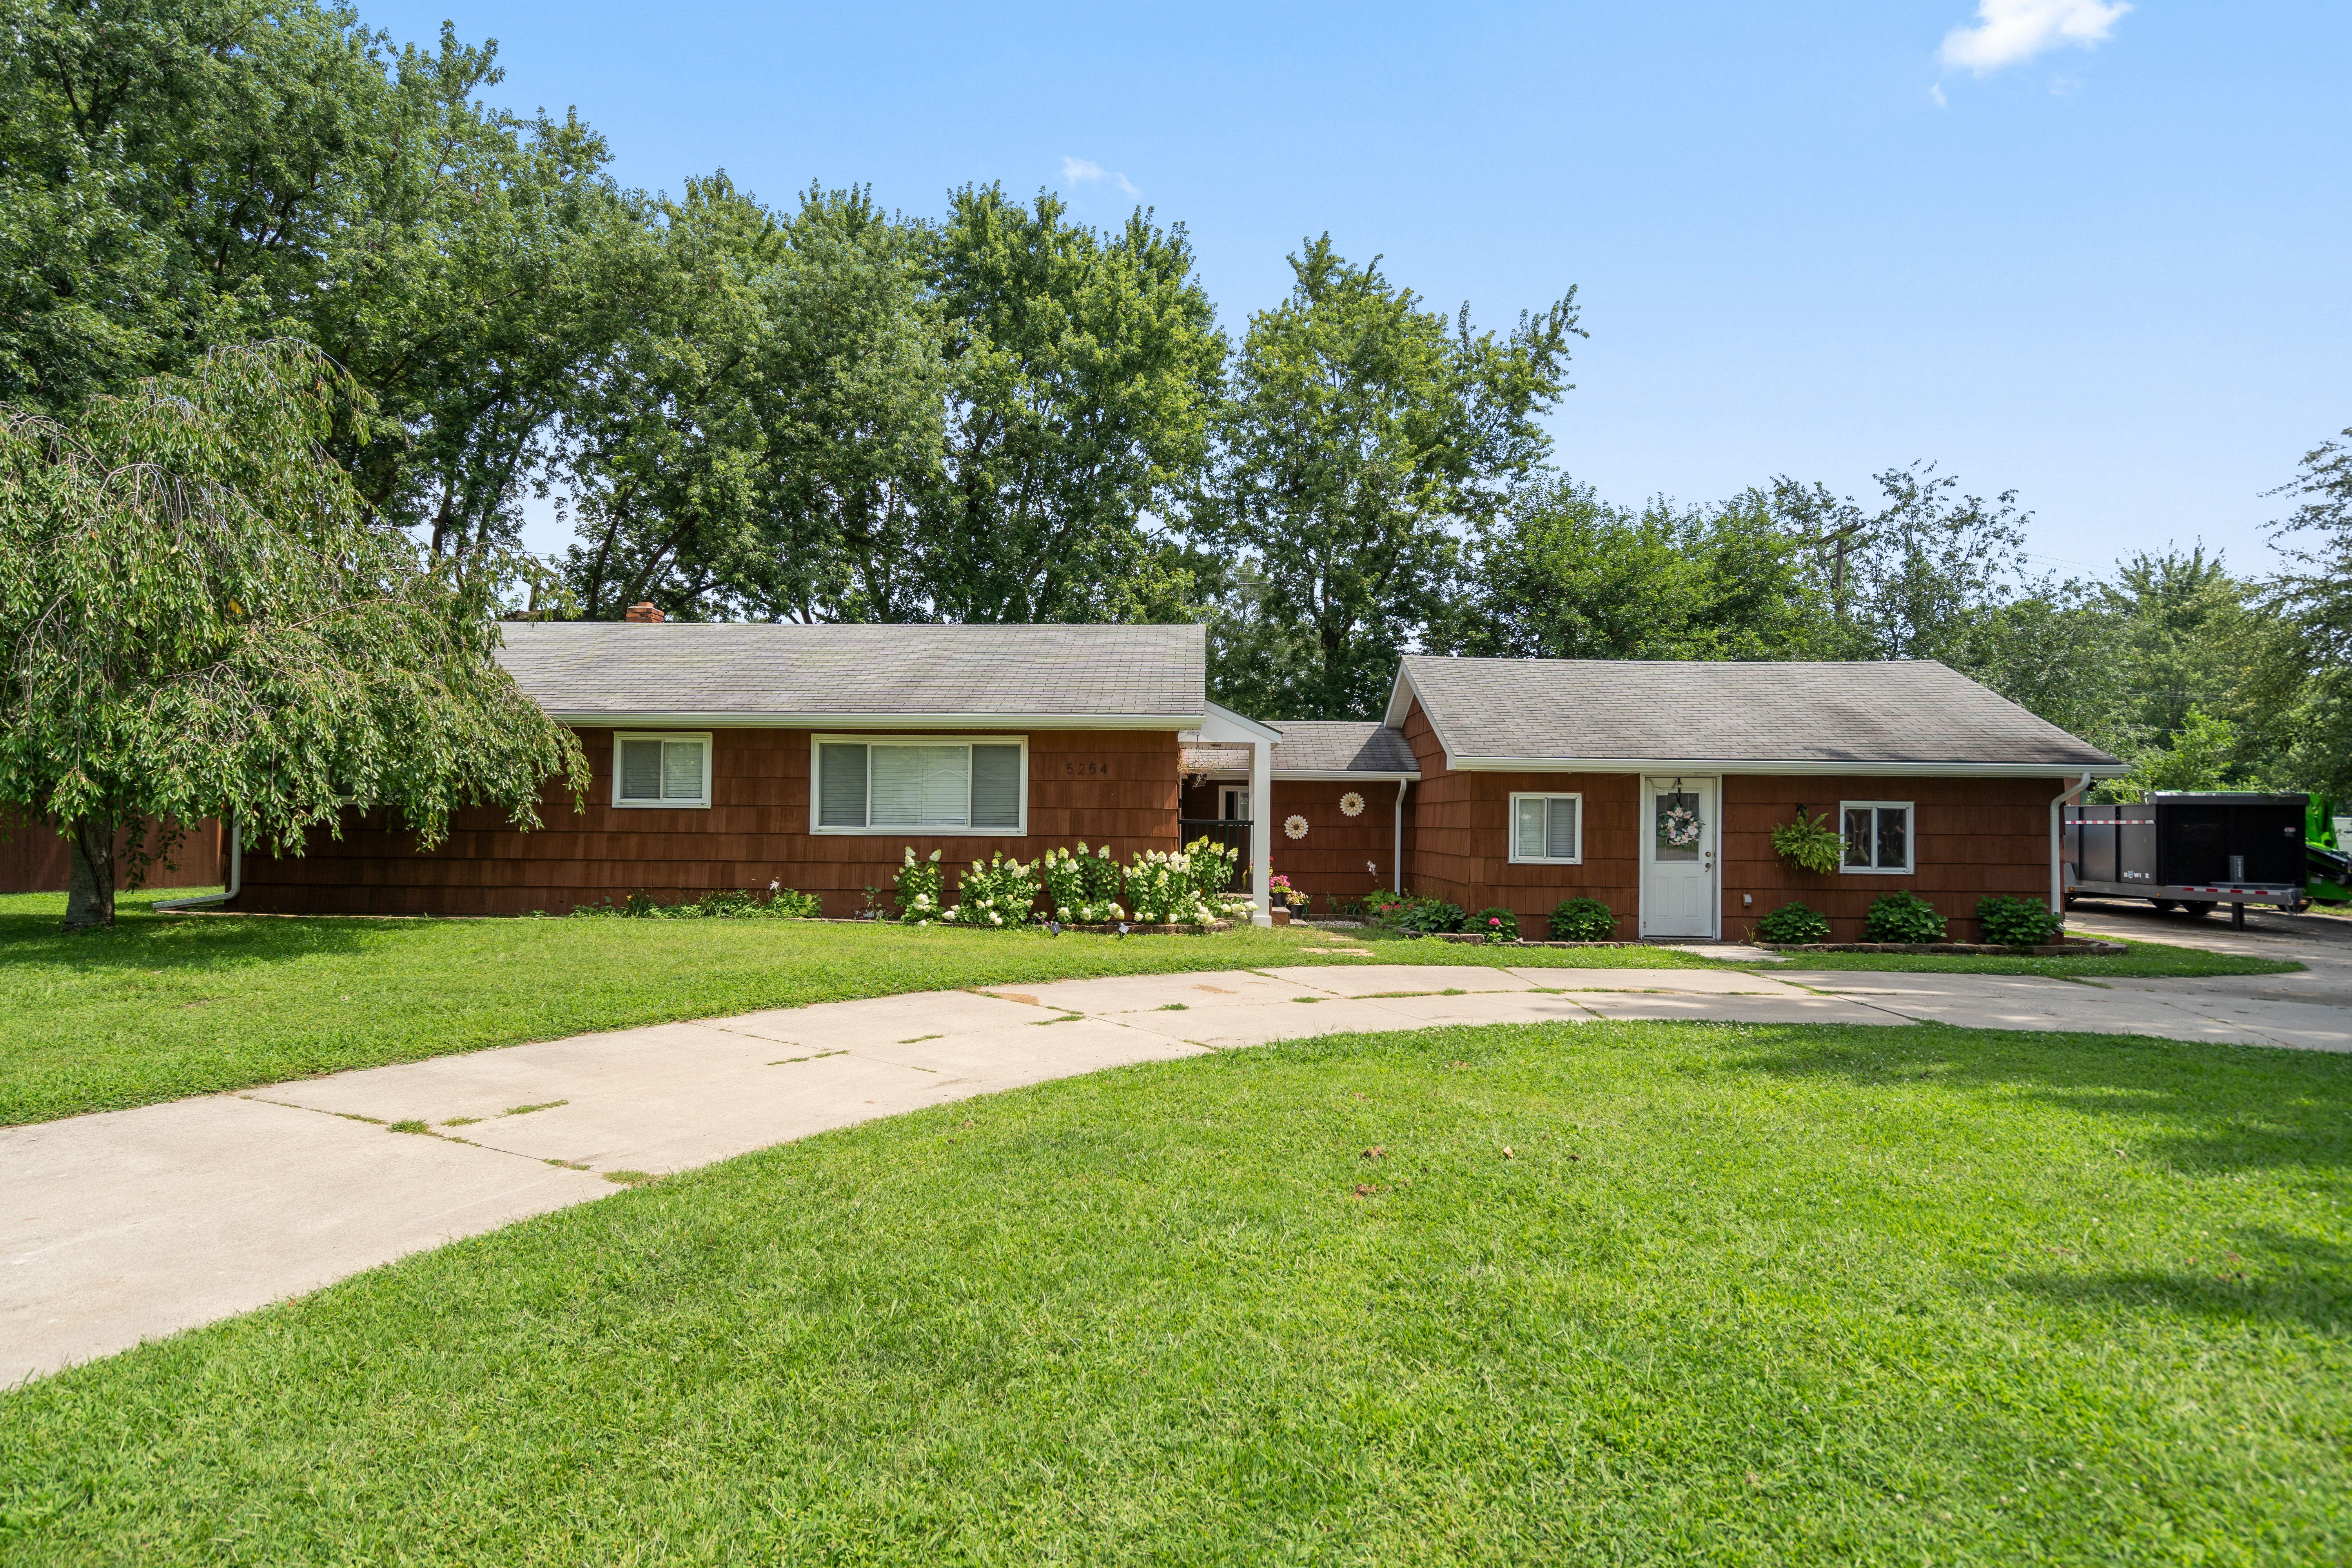
***PRICE IMPROVEMENT! Discover your next project with this 3-bedroom, 2-full bath home in the Clarkston School District, just a short walk from North Sashabaw Elementary and Sashabaw Middle School. This home sits on an expansive 1+ acre yard, perfect for various outdoor activities such as gardening, play areas, or entertaining. The property also features a shed converted into a chicken coop, adding a delightful country touch with fresh eggs. Inside, the home is cozy and ready for your personal touch. While it needs some updates, it offers a fantastic opportunity to create a space that reflects your style. The flexible floor plan includes a front room that can serve as an additional seating area, library, or playroom, and a room currently used as a bedroom that could be transformed into a spacious walk-in closet or a cozy den. In the past five years, the home has seen updates including new trim, soffits, gutters, a remodeled bathroom, new screens and windows, attic insulation, a sliding back door wall, and both front and back decks, providing a solid foundation for further improvements. Conveniently located near shopping centers, major freeways, and Pine Knob Music Theater, this home combines tranquility and accessibility. Embrace the opportunity to make this house your own and enjoy all that the Clarkston community offers. Schedule a tour today and envision the endless possibilities this property holds!
Interior Details
1596
3
2
Has Heating:
Yes
Heating Type:
Forced Air With Air Conditioning
Has Cooling:
Yes
Cooling Type:
N/A
Has Fuel:
Yes
Fuel Type:
Gas
Has Basement:
No
Basement Type:
Basement (unspecified)
Has Flooring:
No
Flooring Type:
N/A
Has Fireplace:
Yes
Fireplace Type:
N/A
Property Details
44867
Yes
No
Type:
N/A
Location:
N/A
Status:
N/A
Number of Spaces:
N/A
No
No
No
No
No
No
No
Construction Details
N/A
Wood Shingle
N/A
N/A
Asphalt
Tax History
Year
Amount
Land
Improvement
Percent Change
Assessment
2019
$2,636
$0
$0
--%
$87,500
2019
$2,636
$0
$0
--%
$75,700
2018
$3,211
$0
$0
--%
$75,500
2017
$1,951
$0
$0
--%
$67,700
2016
$1,941
$0
$0
--%
$65,200
2014
$1,872
$0
$0
--%
$62,600
2013
$1,818
$0
$0
--%
$56,200
2012
$2,065
$0
$0
--%
$64,200

Average Home Price in 48346
Nearby Properties
Zip Code
Price
Bed
Bath
Sqft
Lot
Sold Date
$235,000
$235,000
3 Beds
1 Baths
1,454 Sqft
44,867 Lot (sqft)
Sold 09/12/2026
$--
3 Beds
2 Baths
1,425 Sqft
15,246 Lot (sqft)
Sold 09/10/2026
$422,862
$422,862
4 Beds
1.5 Baths
1,635 Sqft
13,721 Lot (sqft)
Sold 08/21/2026
$303,452
3 Beds
2 Baths
1,564 Sqft
11,021 Lot (sqft)
Sold 10/06/2026
$345,000
3 Beds
1.5 Baths
1,635 Sqft
11,151 Lot (sqft)
Sold 07/10/2025
$291,487
16 Beds
2 Baths
1,635 Sqft
33,715 Lot (sqft)
Sold 10/06/2026
$325,000
$325,000
4 Beds
1 Baths
1,733 Sqft
14,985 Lot (sqft)
Sold 09/29/2026
$309,466
16 Beds
2 Baths
1,571 Sqft
30,013 Lot (sqft)
Sold 10/06/2026
$424,581
$424,581
3 Beds
2.5 Baths
1,652 Sqft
45,738 Lot (sqft)
Sold 10/06/2026